
Precision measurement relies heavily on granite surface plates, the bedrock of accurate metrology. Their stable, flat reference plane is essential, but performance degrades over time due to unavoidable wear. Understanding granite surface plate wear patterns is crucial for any shop depending on consistent, reliable measurements.
Despite granite’s hardness, continuous use subtly alters its flatness. Ignoring these changes impacts measurement accuracy, causing costly production errors. Early identification allows corrective action, extending valuable equipment life.
Surface plates are instruments requiring diligent care, not indestructible. Proactive management of granite surface plate wear patterns preserves quality control integrity. Let’s explore wear development and prevention.
What Wear Looks Like on Granite (and Why It’s Hard to See)
Unlike steel, granite wear manifests as gradual, microscopic erosion, creating subtle depressions. Its crystalline structure wears uniformly, preventing obvious damage but leading to imperceptible changes, making visual detection difficult.
The highly polished, non-glare finish obscures these minute changes. What appears flat to the naked eye can have deviations in millionths of an inch, compromising precise metrology tasks.
Granite wear is primarily abrasive. Microscopic particles from parts or the environment act as grinding agents, trapped between the workpiece and plate. This slowly abrades the surface, like a lapping process, gradually removing material.
Abrasive forces create localized low spots, altering the plate’s flatness. Metrology-grade plates have tight tolerances, making slight deviations significant and requiring specialized equipment. These minute changes, in millionths of an inch, are critical for precision manufacturing. Without specialized equipment, even experienced technicians cannot accurately assess the plate’s true condition.
Wear is not always uniform. Certain areas experience more contact and friction, leading to concentrated wear and localized high and low points. This uneven degradation is a key characteristic of granite surface plate wear patterns, making accuracy maintenance difficult.
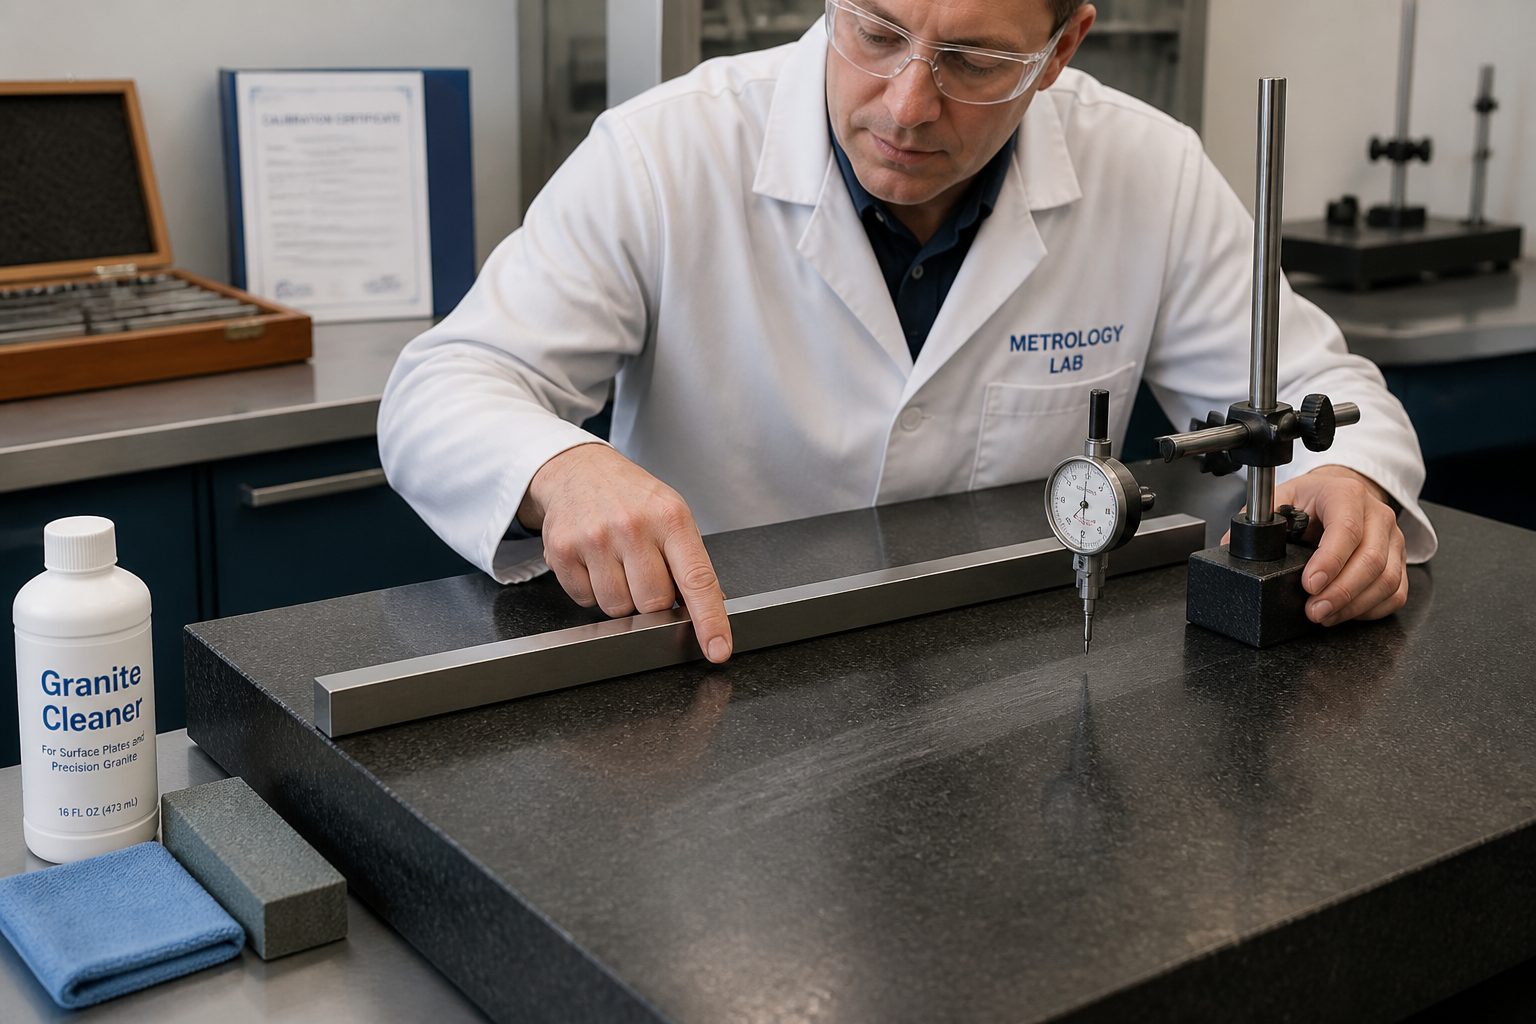
Without regular calibration checks using an autocollimator or electronic level, you’re guessing about your plate’s true condition. Relying solely on visual inspection leads to inaccurate measurements and potential quality control failures. Understanding this invisible wear is crucial.
Common Wear Patterns From Real Shop Workflows
Part handling and measurement directly influence where and how granite surface plate wear patterns develop. Shops often adopt habits that accelerate wear in specific areas, creating predictable degradation. Recognizing these patterns helps identify problems early.
Repeatedly placing or sliding parts in the same location causes concentrated contact and friction. Constant friction, even with cleaning, slowly erodes granite, creating micro-abrasions that accumulate into measurable depressions. This localized wear compromises repetitive measurement accuracy, making it critical to monitor. A production line fixture in the same spot will show wear first.
| Wear Pattern Type | Typical Cause | Measurement Impact |
|---|---|---|
| Central Depression | Frequent use of large parts/gages, central positioning | Readings at plate center appear falsely high |
| Edge/Corner Roll-off | Parts dragged off the edge, dropping tools | Inaccurate height/depth measurements near edges |
| Linear Grooves | Sliding long, heavy parts or fixtures repeatedly | Distorted flatness readings along the path |
| Localized “Hot Spots” | Constant placement of small, heavy items; repeat contact areas | Inconsistent readings when moving item slightly |
| Lapping Wear (Overall) | Micro-abrasion from dust, debris, improper cleaning | General loss of flatness, reduced accuracy everywhere |
Consistent use of height gages or indicators along a specific path creates wear. Repeated movement of the gage base, especially with particulate, acts as a grinding action. This forms linear wear, affecting measurements along or across that line.
Edges and corners are vulnerable if operators slide parts off or bump them. This causes a “roll-off” effect, degrading flatness faster at the periphery. This wear impacts measurements near the plate’s edge.
Heavy components or fixtures consistently set down in the same place create localized depressions. Pressure combined with slight movement contributes significantly to lapping wear. These areas often fall out of tolerance first during calibration.
Understanding these typical granite surface plate wear patterns helps diagnose issues without calibration equipment. Observing consistent actions by your team allows you to anticipate wear, enabling preventative strategies.
Recognizing workflow-specific wear patterns is the first step in mitigation. Each shop’s habits leave a unique signature, and observing team usage reveals prevention strategies.
High-Use Zones: Why the Center Often Tells the Story
The center of a granite surface plate deserves special attention. It experiences the highest frequency and concentration of use, serving as the primary reference point for countless measurements, making it susceptible to accelerated wear. Most operators instinctively begin measurements here, zeroing instruments and positioning workpieces. This constant interaction makes it the plate’s most vulnerable zone.
Operators instinctively place parts in the most accessible, stable part—the middle. This central positioning means height gages, indicators, and workpieces interact more here. This results in faster material removal than at edges.
This concentrated use often results in a subtle, dish-shaped depression in the plate’s center. Imperceptible, this low spot significantly impacts accuracy. Measurements referenced from this area will be subtly incorrect, potentially leading to out-of-spec parts.
For example, a height gage constantly referenced from the plate’s center will show all height measurements as slightly higher than actual. This systematic error can propagate, affecting every part measured on that plate.
Central wear is compounded as many setups require central workpiece positioning for stability and access. Even if parts move, initial instrument setup and zeroing often occur here, making it a critical indicator of plate condition.
Professional calibration technicians always scrutinize the plate’s center. Deviations here are often the first sign the entire plate is drifting out of tolerance. Monitoring this high-use zone gauges plate health and predicts resurfacing needs.
Therefore, any strategy to reduce granite surface plate wear patterns must address heavy central use. Practices that distribute contact more evenly across the plate are essential for extending its lifespan. Be mindful of where parts and instruments are placed.
Quick User Checks: Practical Signs You’re Developing Wear
Invisible to the naked eye, granite surface plate wear patterns manifest subtly during daily use. Attuned operators can spot these signs without specialized tools, serving as early warnings, not calibration substitutes. These practical indicators offer qualitative insights, empowering the team to identify potential issues before impacting product quality or leading to costly rework.
An inconsistent feel when sliding precision instruments is one indicator. If a height gage or indicator base feels “sticky” or encounters varying resistance, it may signal uneven wear. A truly flat, clean surface provides consistent, smooth movement.
Difficulty achieving consistent zeroing in different locations signals wear. If a height gage zero shifts when moved, it suggests a flatness issue. This inconsistency points to developing wear.
Recurring measurement discrepancies for the same part, measured in different orientations or positions, indicate wear. If a part measures differently when rotated or moved from center to edge, uneven wear is likely. Identical results are expected on a flat surface.
/wp:paragraph –>Observe contact patterns of bluing or layout dye on precision parallels or master squares. Incomplete or uneven contact patterns indicate localized low spots. Uniform contact suggests excellent flatness; blotchy or gapped patterns do not.
Finally, increased arguments or confusion over measurement results among team members can signal a compromised surface plate. When experienced operators question readings, the underlying reference surface is often unreliable. Such frustrations indicate a plate issue.
These user checks are simple, require no special equipment, and integrate into daily routines. Training your team to recognize these cues empowers them as the first line of defense against accuracy degradation. Early detection prevents minor issues from escalating.
Work Habits That Accelerate Wear (and Easy Fixes)
Many common shop habits, often unconscious, significantly accelerate granite surface plate wear patterns. These minor, repeated actions contribute to premature degradation and accuracy loss. Identifying and correcting them is a cost-effective way to extend your plate’s life.
Dragging parts, especially heavy or rough-bottomed ones, across the plate is a major offender. This acts like sandpaper, grinding granite and causing lapping wear. Trapped dust or metal shavings create scratches and localized wear. The cumulative effect of these actions develops grooves and depressions, compromising measurement accuracy. Promoting a ‘lift, don’t drag’ policy is crucial.
Dropping tools or parts onto the plate, even from a short distance, is another destructive habit. Impact can cause chipping or microscopic fracturing, particularly around edges. These imperfections then concentrate further wear, compromising surrounding flatness.
Using the surface plate as a workbench for non-metrology tasks introduces contaminants and potential damage. Tools, blueprints, food, and drinks should be kept off. The plate must be reserved exclusively for precision measurement.
Improper cleaning techniques also accelerate wear. Abrasive cloths or chemical cleaners leaving residues contribute to the abrasive effect. Even dry wiping can push particulate, causing microscopic scratches.
Consistent use of the same area for measurement creates concentrated contact, wearing it faster. The solution is to distribute the workload, detailed shortly.
The good news: these habits are relatively easy to fix with proper training and consistent reinforcement. Educating your team on the impact of their actions on plate lifespan and accuracy is the first step. Small behavioral changes yield significant benefits.
Implementing simple rules, like always lifting and placing parts (never dragging), drastically reduces lapping wear. Providing dedicated tool holders and adjacent work surfaces prevents accidental drops and contamination, improving equipment maintenance.
Rotating Work Areas: Spreading Contact to Extend Life
Implementing a system of rotating work areas is a highly effective strategy to combat granite surface plate wear patterns. This proactive approach distributes contact and friction more evenly across the plate, extending the useful life of your precision instrument.
The core idea is to prevent concentrated contact. Operators should utilize different plate sections instead of always using the center or a single quadrant. This avoids rapid degradation of a single high-use zone. Varying workpiece and instrument placement distributes abrasive forces more broadly, spreading wear thinner across the surface and delaying any single area from falling out of tolerance.
- Divide the plate into quadrants or zones.
- Assign specific measurement tasks to different zones.
- Encourage operators to vary part placement.
- Regularly rotate the physical plate (if practical).
- Implement a schedule for zone rotation.
For smaller plates, physically rotating the plate on its stand (if design allows) is effective. This shifts high-use areas to less used spots, reducing immediate wear, a direct preventative measure.
For larger, immovable plates, the strategy involves dividing the surface into conceptual zones. Operators are instructed to consciously shift measurement setups to different zones over time (e.g., top-left one week, bottom-right the next).
This distribution prevents excessive localized lapping wear. Instead of one deep central depression, wear becomes more gradual and uniform. A uniformly worn plate maintains flatness longer than one with severe localized wear.
Implementation requires clear communication and team training. Explain the “why” behind surface plate rotation, emphasizing how it preserves accuracy and reduces resurfacing costs. Visual aids like tape lines or marked zones can guide placement decisions.
While a small adjustment, consistent surface plate rotation profoundly extends equipment life. It’s a fundamental practice for maintaining metrological accuracy and minimizing long-term costs, protecting your investment and ensuring reliable measurements.
Using Fixtures and Risers to Reduce Direct Contact
Minimizing direct contact between workpieces and the plate reduces granite surface plate wear. Fixtures, risers, and parallels create an intermediary layer, protecting granite from abrasive forces. These accessories act as a buffer, absorbing friction and impact, and are easily replaced or reconditioned, preserving the primary reference surface. This strategy elevates your work.
Heavy or irregularly shaped parts placed directly on the plate cause significant localized lapping wear. Precision parallels or risers lift the workpiece, distributing load over a larger, controlled area, minimizing direct abrasion.
Custom-designed fixtures further enhance protection, providing stable platforms for parts with minimal plate contact. These fixtures should have broad, stable bases to prevent rocking, acting as sacrificial surfaces that absorb wear instead of the granite.
Consider the material of risers and fixtures. Hardened steel or ceramic parallels offer stability and wear resistance. Always ensure intermediary contact points are clean and burr-free to prevent scratching the plate.
This approach benefits setups with repeat contact. Using a riser under a frequently placed fixture prevents constant grinding from impacting granite directly. The riser absorbs wear, being cheaper to replace than a surface plate.
These accessories also help maintain cleanliness. Debris on a workpiece bottom gets trapped between the part and riser, not the part and granite. This further reduces abrasive wear patterns.
Training your team to consistently use appropriate fixturing and risers is key. Ensure these tools are readily available and integrated into SOPs. This small investment in accessories extends your surface plate’s life and accuracy.
Cleaning-Related Wear: When Wiping Becomes Abrasive
Paradoxically, improper cleaning accelerates granite surface plate wear. While essential for contaminant removal, abrasive cleaning methods introduce microscopic scratches and contribute to lapping wear. Incorrect wiping can turn a protective measure into a damaging one. Understanding proper cleaning is crucial, as it directly impacts plate precision longevity. Clean smart, not just hard.
Particulate matter—dust, metal shavings, lint, dried residues—is the main culprit. If these abrasive particles are present during wiping, they act like sandpaper, slowly eroding the granite with each pass.
Using dirty or inappropriate cleaning cloths is a significant risk. A shop rag used for other tasks likely contains embedded abrasive particles. Even paper towels can shed fibers that, with dust, create a mild abrasive paste. Material choice is critical.
Harsh chemical cleaners contribute to wear by leaving sticky residues that attract particulate. These residues can also alter surface tension, affecting instrument glide. Only use cleaners specifically designed for granite surface plates.
Correct cleaning involves first removing loose debris, ideally with a soft brush or filtered air, before wiping. This minimizes particulate available to cause abrasion during wiping. Think of it as sweeping before mopping.
For wiping, use a soft, lint-free cloth (micro-fiber or chamois) dampened with specialized cleaner or denatured alcohol. Wipe in one direction, lift, and wipe again with a clean section. Avoid circular scrubbing, which redistributes abrasive particles.
Allow the plate to air dry completely or wipe dry with a separate, clean, dry lint-free cloth. Residual moisture attracts dust and leaves streaks, which become abrasive points in the next cleaning cycle. Proper drying is crucial for preventing wear.
Adopting meticulous cleaning habits protects your surface plate from unnecessary lapping wear and maintains critical flatness. This investment yields returns in extended plate life and sustained measurement accuracy. Cleaning should preserve, not degrade, precision equipment.
When to Schedule a Condition Check Based on Use
Understanding granite surface plate wear patterns is crucial; knowing when to schedule professional checks and calibration is equally important. Frequency should be based on plate intensity and nature of use. A proactive calibration schedule ensures developing wear is identified before leading to significant measurement errors, safeguarding quality control and preventing costly rework. Regular calibration is your primary defense against undetected wear.
High-volume production plates, used daily for critical measurements, require more frequent checks. Constant heavy use, especially with abrasive parts, accelerates wear. These plates might need calibration every six months, or even quarterly, depending on observed wear.
Conversely, plates used intermittently for less critical tasks in clean environments experience slower wear. For these, annual calibration might suffice. The key is to assess actual operational conditions and adjust the schedule accordingly.
Any observation of “quick user checks”—inconsistent instrument movement or recurring measurement discrepancies—signals an immediate condition check. Do not wait for the next scheduled calibration if you suspect a problem. Proactive intervention prevents larger issues.
Significant changes in work type also warrant reevaluating the calibration schedule. Switching from light, clean parts to heavy, rough castings dramatically increases lapping wear. Adjust your maintenance plan to reflect new demands.
Plate grade is another factor. Higher precision grades (AA or A) have tighter flatness tolerances, so slight wear pushes them out of spec faster. They require more frequent checks to maintain exceptional accuracy. A Grade B plate tolerates more wear before falling out of its broader tolerance band.
Finally, consider plate age. Older plates, even well-maintained, may show more accumulated wear and benefit from frequent checks. Like any precision instrument, a surface plate ages, and its stability can gradually diminish over years of service.
A professional calibration technician measures flatness, provides insights into wear patterns, and suggests optimal recalibration schedules. They identify repeat contact areas and advise on best practices to slow degradation. Timely calibration is an investment in measurement integrity.
Building a Wear-Reduction Plan for Your Team
Effectively managing granite surface plate wear demands a comprehensive, team-wide reduction plan. This plan integrates best practices into daily operations, ensuring everyone understands their role in preserving instrument accuracy. It fosters a culture of preventative care, extending metrology equipment life and ensuring consistency across shifts. A proactive approach protects investment and maintains quality.
Start by documenting standard operating procedures (SOPs) for surface plate use and maintenance. SOPs should cover cleaning techniques and part handling, leaving no ambiguity about correct plate interaction.
Regularly train all operators and QC personnel on SOPs. Demonstrate best practices, explain the “why,” and emphasize how individual habits impact accuracy and equipment lifespan, linking actions to company success.
Implement the surface plate rotation strategy by physically rotating smaller plates or marking zones on larger ones. Provide visual reminders and encourage operators to vary work areas, making it routine to consider measurement placement.
Ensure appropriate fixturing, risers, and parallels are always available and in good condition. Train your team on when and how to use these accessories to minimize direct contact, reducing localized lapping wear and protecting repeat contact areas.
Establish a strict cleaning protocol with approved, lint-free cloths and specialized solutions. Emphasize removing loose debris before wiping and using proper techniques. Ensure cleaning supplies are stocked and accessible, encouraging consistent adherence.
Finally, integrate regular condition checks and professional calibration into your maintenance schedule. Set realistic calibration intervals based on usage and stick to them. Maintain detailed records of results, tracking wear patterns to inform future decisions.
A well-executed wear-reduction plan fosters a culture of precision and care. It empowers employees with knowledge and tools to protect valuable assets. This holistic approach ensures surface plates remain reliable, accurate, and indispensable for quality assurance for years.
Conclusion
Granite surface plates are the silent workhorses of precision metrology, providing unwavering flatness. Yet, they are subject to wear. Understanding granite surface plate wear patterns is paramount; ignoring changes compromises accuracy and leads to costly errors. Their foundational role means even minute deviations impact product integrity and operational efficiency. Vigilance and proactive management are essential for competitive advantage.
Wear, from insidious lapping to predictable repeat contact, is inevitable. However, its progression can be significantly slowed through diligent care and intelligent work habits. Proactive strategies, not reactive fixes, are key to preserving your investment.
Implementing surface plate rotation, utilizing fixtures, and adopting meticulous cleaning protocols empowers your team as stewards of precision. Regular professional calibration serves as the ultimate safeguard, providing objective data. These combined efforts create a robust defense against degradation.
A well-maintained surface plate directly translates to reliable measurements, reduced scrap, and higher product quality. It’s a foundational element of any successful quality control program. Don’t underestimate the impact of small, consistent actions in extending the life and accuracy of these essential metrology tools.
Invest in training, provide the right tools, and foster a culture where attention to surface plate care is paramount. Your commitment to managing granite surface plate wear patterns will yield significant returns in sustained precision and operational efficiency. Your work’s accuracy depends on it.