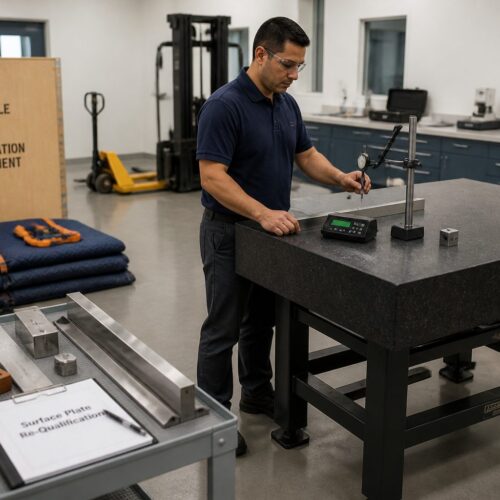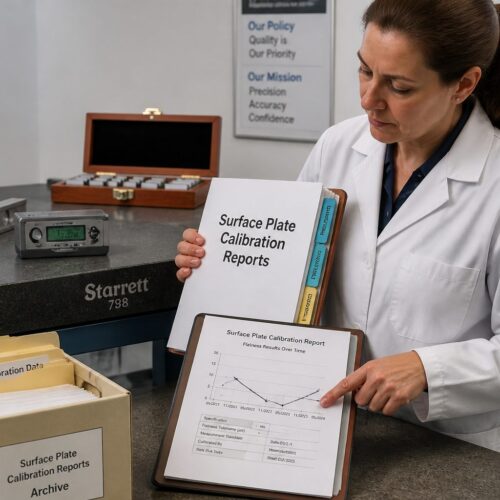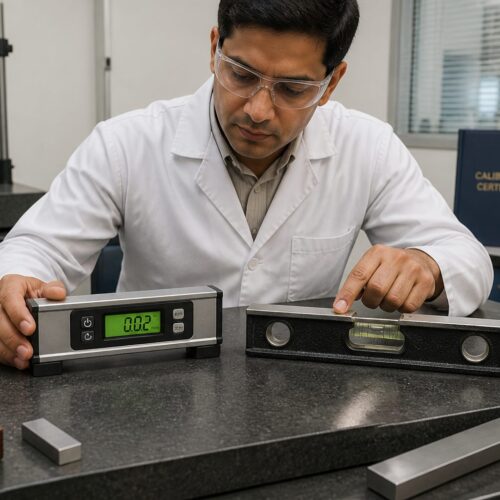

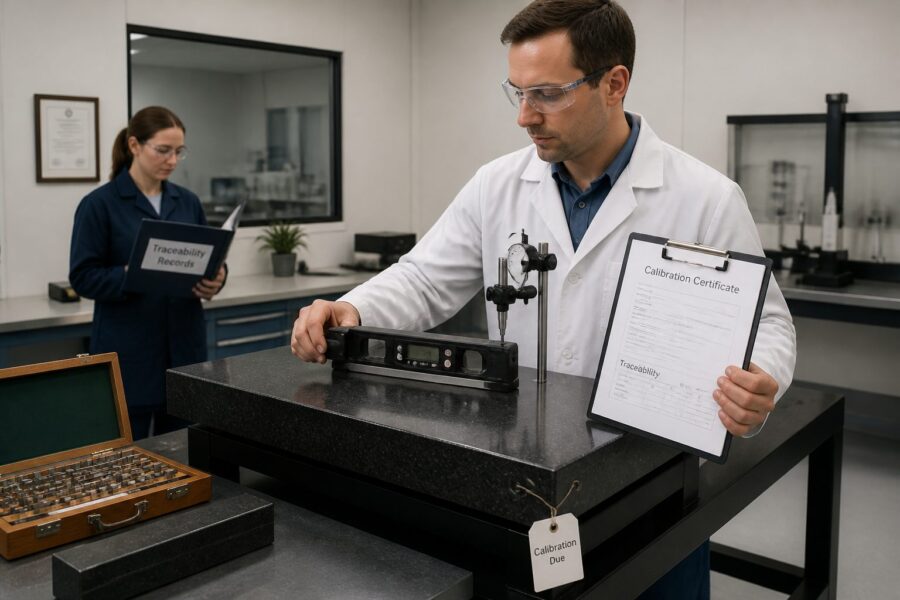
Ensuring accuracy in precision measurement is not a luxury, it is a fundamental requirement for any serious manufacturing or inspection operation. Your surface plate, often called the foundation of your metrology lab, is only as good as its last calibration. This is where understanding calibration traceability surface plate standards truly becomes important.
Ignoring proper traceability can lead to costly errors, product recalls, and a serious hit to your reputation. A calibration certificate without a clear chain of traceability offers little real assurance of accuracy. We will explore what calibration traceability means and why it matters directly to your operations.
We will also discuss how to ensure your surface plate calibration meets rigorous metrological traceability chain requirements. This knowledge helps you maintain the highest standards of quality control in your facility. Having confidence in your measurements is paramount for your business.
Defining Metrological Traceability in Plain Terms
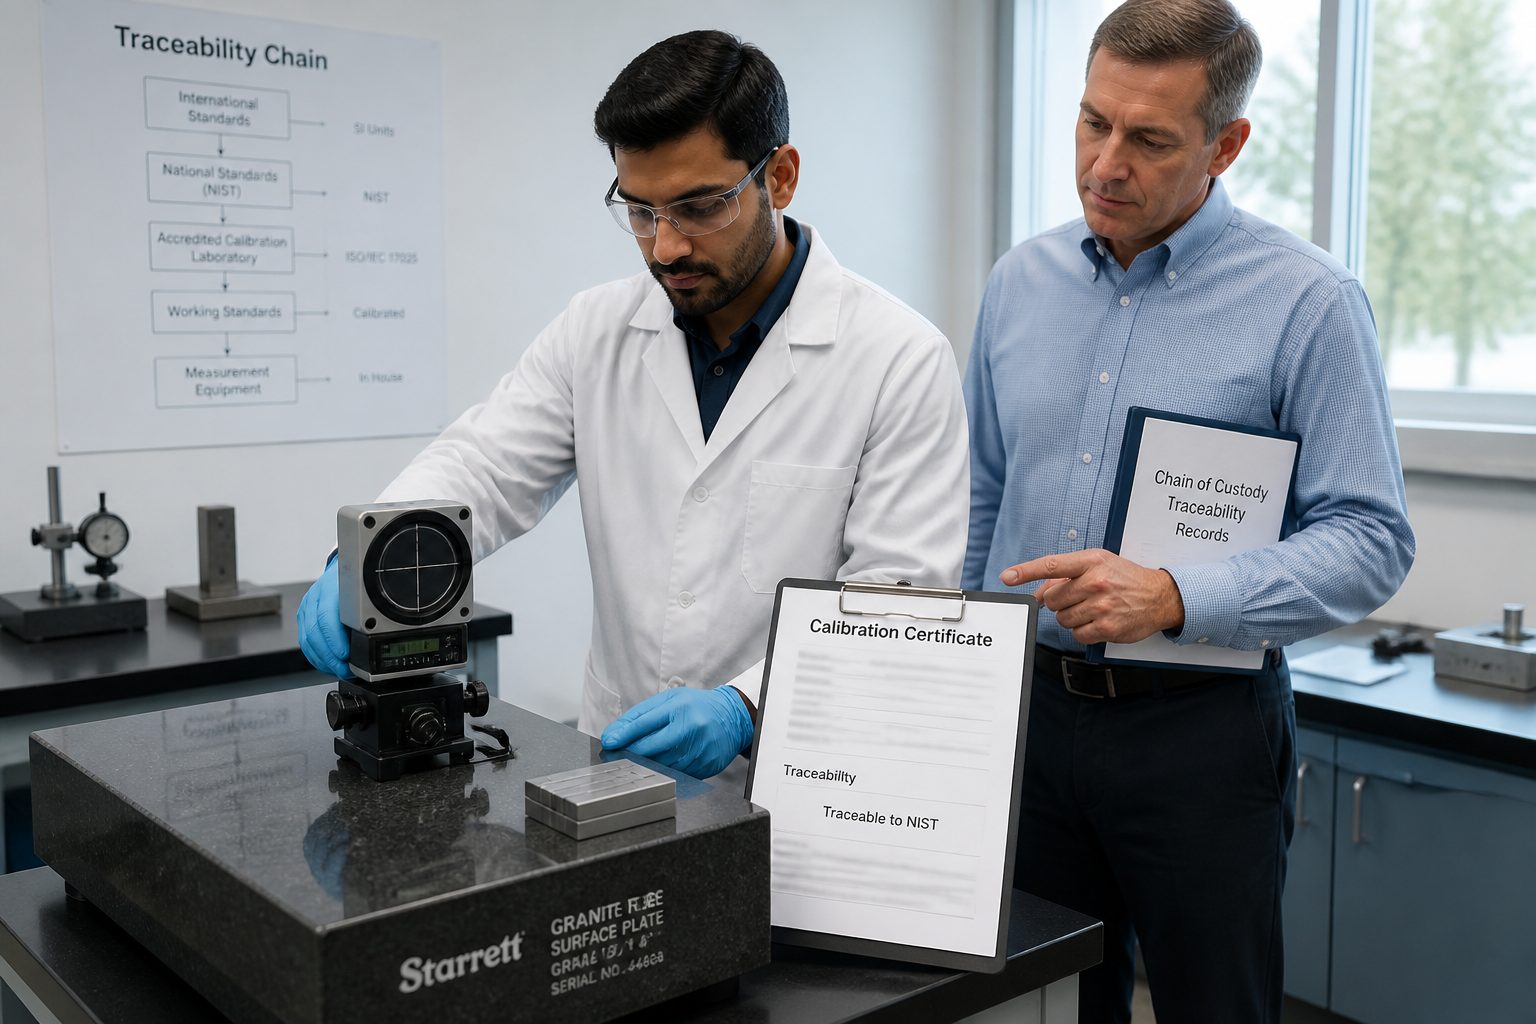
Metrological traceability, at its core, refers to the ability to relate a measurement result to a national or international standard through an unbroken chain of comparisons. Each comparison in this chain must have a stated uncertainty, ensuring transparency in the measurement process. This concept is foundational for reliable surface plate calibration.
Think of it as a family tree for your measurement. Every measurement you make on your surface plate needs to be linked back to a common, universally accepted ancestor. This ancestor is typically a primary standard maintained by a national metrology institute, like NIST in the United States.
Without this connection, your measurement results are isolated and cannot be reliably compared with results from other labs or specifications. This lack of comparability creates ambiguity and can undermine the validity of your inspection processes. A calibration traceability surface plate certificate proves this connection.
The “unbroken chain” part is not just a fancy phrase; it means every step, from the primary standard down to your instrument, has been documented. Each link in this chain involves a calibration, and each calibration comes with its own measurement uncertainty. Understanding these uncertainties is a key part of metrological traceability.
This systematic approach ensures that any measurement you take can be defended and verified against established benchmarks. It provides an objective basis for your quality control decisions. This is why a strong metrological traceability chain is non-negotiable for precision work.
Imagine you are inspecting a critical part against tight tolerances. If your surface plate calibration lacks traceability, how can you be sure your measurements are truly accurate? You simply cannot have that confidence without a traceable calibration.
The concept extends beyond just the physical artifact, like a surface plate. It applies to all measuring equipment used in your facility, from calipers to laser interferometers. Every instrument needs to demonstrate its lineage back to a recognized standard.
This system of traceability helps to harmonize measurements across different industries and countries. It allows for global trade and consistent product quality across various manufacturers. This global consistency relies heavily on robust traceability practices.
A calibration performed without traceability is simply an adjustment, not a true calibration. It might make your instrument read differently, but it provides no guarantee of its actual accuracy relative to a known standard. This distinction is incredibly important for quality assurance.
The uncertainty associated with each step in the chain accumulates. This means the further your instrument is from the primary standard, the larger its overall measurement uncertainty becomes. A good calibration lab will always report this uncertainty.
For your surface plate, this means its flatness measurements must ultimately link back to the definition of the meter, typically realized through laser interferometry. The process is precise and requires specialized equipment. This ensures the accuracy of your surface plate.
When you request a calibration traceability surface plate service, you are asking for this precise connection to be established and documented. You are investing in verifiable accuracy, which pays dividends in product quality and compliance. This investment protects your operations.
The standard ISO/IEC 17025 specifically mandates metrological traceability for accredited calibration laboratories. This international standard sets the benchmark for competence in testing and calibration. Adherence to this standard is a strong indicator of a lab’s reliability.
In essence, traceability is the backbone of all credible measurement. It is what transforms a simple reading into a trustworthy data point. Your quality system depends on this reliability.
Do not underestimate the importance of understanding this concept for your metrology operations. It impacts everything from daily inspections to major compliance audits. Proper traceability protects your business and your customers.
The Traceability Chain from NIST to Your Shop
The traceability chain typically begins with a national metrology institute, such as the National Institute of Standards and Technology (NIST) in the United States. NIST maintains and disseminates the primary physical standards for various measurement units. These primary standards represent the highest level of accuracy available.
From NIST, the chain descends through a series of accredited calibration laboratories. These labs maintain their own reference standards, which they send to NIST or other higher-level accredited labs for calibration. This forms the first link in the commercial metrological traceability chain.
Your chosen surface plate calibration service provider is usually one of these accredited laboratories. They maintain working standards that are themselves calibrated against the reference standards. This ensures their equipment is accurate enough for your needs.
For a calibration traceability surface plate, the process involves comparing your plate to these working standards. The working standards, like master straightedges or laser interferometers, have their own documented traceability back to NIST. This chain is crucial for verifying your surface plate’s accuracy.
Each step in this metrological traceability chain adds a small amount of uncertainty. This uncertainty is quantified and reported at every stage, providing a clear picture of the overall measurement confidence. You should always ask for this uncertainty on your certificate.
When your surface plate is calibrated, the technician uses instruments that are themselves calibrated with a known uncertainty. These instruments were calibrated by a lab whose standards were calibrated by another lab, eventually leading back to NIST. This unbroken sequence is what defines NIST traceable calibration.
The ultimate goal is to connect your measurement results to the International System of Units (SI). The SI units are the global standard for measurement, and national metrology institutes like NIST ensure this connection. This global standard allows for consistent measurements worldwide.
A good calibration certificate will clearly state the traceability to NIST or another recognized national metrology institute. It should not just claim “NIST traceable” but provide specific details. Look for the actual report numbers and dates.
The hierarchy is important because it ensures that errors do not compound unchecked. Each level of calibration verifies the accuracy of the level below it. This systematic verification is fundamental to reliable metrology.
Many industries, especially those regulated by ISO standards, demand this level of traceability. It is not just good practice; it is often a compliance requirement. Meeting these requirements helps you pass audits and maintain certifications.
Your surface plate traceability requirements dictate that the calibration performed must have this verifiable path. This ensures that any measurement taken on your surface plate stands up to scrutiny. You need this confidence in your equipment.
This also means that the calibration lab itself must be accredited to ISO/IEC 17025. Accreditation demonstrates their competence and their ability to provide traceable calibrations. Always check for current accreditation.
Without this formal chain, your measurements are essentially arbitrary. They lack the authoritative backing needed for critical applications. This lack of backing can cause serious problems for your quality system.
The “transfer standards” used by your calibration lab, like a precision straightedge, are critical links. Their accuracy directly impacts the accuracy of your surface plate calibration. These standards must also be regularly calibrated and traceable.
Understanding this chain helps you ask the right questions when selecting a calibration provider. You want to see documented proof of their own traceability. Do not settle for vague assurances.
What a Traceable Calibration Certificate Must Include
A truly traceable calibration certificate provides much more than just a passing grade. It acts as a comprehensive record of the measurement process, detailing every aspect for verification and audit purposes. This document is your proof of accuracy.
For your calibration traceability surface plate, the certificate must clearly articulate specific elements that confirm its metrological traceability chain. Without these details, the certificate is largely meaningless. You need to know what to look for.
| Certificate Element | Why It Matters | Surface Plate Example |
|---|---|---|
| Unique Identification | Ensures record keeping and prevents mix-ups. | Serial number, asset tag for your specific surface plate. |
| Calibration Date & Due Date | Establishes validity period for the calibration. | Calibrated on: 2024-03-15, Next due: 2025-03-15. |
| Calibration Method Used | Details the procedure followed for the calibration. | Averaging method, laser interferometer, electronic level. |
| Measurement Results | Actual data showing the instrument’s performance. | Flatness deviation values across the plate grid. |
| Measurement Uncertainty | Quantifies the doubt in the measurement result. | Uncertainty of ±0.00005 inches (1.27 µm). |
| Environmental Conditions | Documents conditions during calibration that affect results. | Temperature: 68°F (20°C), Humidity: 45%. |
| Reference Standards Used | Identifies the standards against which your item was compared. | Master Straightedge S/N: 12345, Laser Interferometer S/N: 67890. |
| Traceability Statement | Explicitly links the reference standards back to NIST or other NMI. | “Traceable to NIST via XYZ Lab Certificate #…” |
| Accreditation Body Logo/Number | Confirms the calibrating lab’s competence. | A2LA, ANAB, UKAS logo with accreditation number. |
| Signature & Title of Calibrator | Identifies the person responsible for the calibration. | John Doe, Lead Metrologist. |
Why Traceability Affects Inspection Validity
The validity of any inspection or measurement you perform on your surface plate hinges entirely on the traceability of that plate’s calibration. If your surface plate lacks proper calibration traceability surface plate documentation, every measurement derived from it becomes questionable. This uncertainty can have serious operational and financial consequences.
Imagine inspecting a part and finding it is out of tolerance. If your surface plate’s calibration is not traceable, you cannot definitively say whether the part is truly bad or if your measurement device is inaccurate. This ambiguity paralyzes decision-making and wastes valuable time and resources.
In manufacturing, product quality directly correlates with measurement accuracy. Untraceable measurements introduce an unknown variable into your quality control process. This means you might be shipping non-conforming products or rejecting perfectly good ones, both scenarios leading to significant financial losses.
Regulatory bodies and industry standards, such as ISO 9001 and AS9100, explicitly require that all measuring equipment affecting product quality be calibrated and traceable. Failing to meet these surface plate traceability requirements can result in audit failures, loss of certifications, and even legal repercussions. Your business depends on compliance.
Consider the risk of product recalls. If a defect is traced back to inaccurate measurements made on your untraceable surface plate, your company faces immense costs, reputational damage, and potential lawsuits. A traceable calibration acts as a critical line of defense against such catastrophic events.
Traceability provides the confidence needed to make informed decisions about product acceptance or rejection. It eliminates guesswork and replaces it with verifiable data. This confidence is essential for high-precision manufacturing.
When you provide customers with products, you are implicitly guaranteeing their quality. If your internal measurements are not traceable, that guarantee holds less weight and exposes you to greater liability. Your customers expect reliable products.
Furthermore, in the event of a dispute with a supplier or customer regarding part dimensions, traceable measurements provide objective evidence. This evidence can resolve disagreements quickly and fairly, preventing prolonged and expensive conflicts. It gives you a strong position in discussions.
Without a strong metrological traceability chain, your entire quality management system becomes vulnerable. It is like building a house on sand; it might look good, but it lacks a solid foundation. You need that solid foundation for your quality system.
Employee confidence also plays a role. Technicians and inspectors who know their equipment is accurately calibrated and traceable perform their jobs with greater assurance. This boosts morale and reduces human error caused by doubt.
The measurement uncertainty reported on a traceable certificate also informs your inspection strategy. You can factor this uncertainty into your tolerance stack-ups, ensuring that your measurement process itself does not contribute to false acceptances or rejections. This insight helps optimize your processes.
Proper NIST traceable calibration ensures that your measurements are consistent over time. This allows for reliable trend analysis and process monitoring. You can spot deviations early and address them before they become major problems.
Ultimately, a traceable calibration is an investment in your company’s integrity and long-term success. It is not just a piece of paper; it is a declaration of your commitment to accuracy and quality. This commitment defines your brand.
Every decision made based on measurements from your surface plate carries weight. Ensure those decisions are supported by the most robust evidence possible. Traceability gives you that robust evidence.
Do not compromise on this fundamental aspect of metrology. The cost of non-compliance and poor quality far outweighs the cost of proper, traceable calibration. Make sure your calibration traceability surface plate is always up to standard.
How to Verify Your Lab’s Traceability Claims
Simply accepting a lab’s claim of “NIST traceable calibration” is not enough; you must actively verify their assertions. A reputable calibration provider will welcome your scrutiny and readily provide the necessary documentation. This due diligence protects your operations.
The most straightforward way to verify their claims is to look for accreditation. An ISO/IEC 17025 accreditation from a recognized body, such as A2LA, ANAB, or NVLAP, is your strongest indicator of a lab’s competence and traceability. This accreditation means they have been independently audited and found compliant.
When reviewing their accreditation, check the scope of accreditation. Ensure that surface plate calibration is specifically listed within their scope. An accreditation for electrical calibration does not guarantee competence in mechanical metrology.
Next, examine the calibration certificate they provide for your surface plate. As discussed, it must contain specific information, including the reference standards used and their own traceability statements. Look for the serial numbers of the reference standards.
The certificate should explicitly state the direct chain back to NIST or another national metrology institute. It should mention the certificate numbers of the higher-level calibrations. This provides an audit trail you can follow.
Do not hesitate to ask for copies of the calibration certificates for their reference standards. A transparent lab will provide these upon request. This allows you to verify the entire metrological traceability chain directly.
Pay attention to the measurement uncertainty reported on the certificate. A credible lab will always provide this value, as it is a fundamental part of any traceable measurement. If it is missing, that is a major red flag.
Ask about the lab’s quality management system. Accredited labs operate under strict quality controls that ensure consistent procedures and documentation. This system supports their claims of accuracy and traceability.
Consider the lab’s reputation and experience in surface plate calibration. Longevity and positive client testimonials can offer additional assurance. Look for specialists in granite calibration standards.
Verify that the lab’s accreditation is current and has not expired. Accreditation bodies maintain online directories where you can easily check a lab’s status. This quick check is very important.
For your calibration traceability surface plate, ensure the certificate includes the environmental conditions present during calibration. Temperature and humidity significantly affect flatness measurements. These conditions must be controlled and recorded.
Look for the name and signature of the individual who performed the calibration. This adds accountability to the process. It confirms a human performed the work and stands behind it.
A good lab will also provide a clear statement on the calibration interval. While you ultimately decide your interval, their recommendation indicates their understanding of your surface plate traceability requirements. They should be able to justify this recommendation.
Do not be afraid to walk away from a lab that cannot or will not provide clear evidence of their traceability. Your product quality and compliance are too important to risk on vague claims. Choose a partner who values transparency as much as you do.
Remember, the responsibility for ensuring traceable measurements ultimately rests with you, the end-user. Proactive verification safeguards your operations and reputation. Make sure you understand all aspects of the calibration process.
Common Traceability Gaps and How to Spot Them
Even with good intentions, traceability gaps can emerge, undermining the integrity of your calibration traceability surface plate. Recognizing these common pitfalls is essential for maintaining a robust quality system. Proactive identification helps you prevent costly errors.
One frequent gap is relying on a certificate that merely states “NIST traceable” without providing any supporting evidence. This vague claim is insufficient; a proper NIST traceable calibration requires specific certificate numbers and dates for the reference standards used. Always ask for the actual chain of documentation.
- Missing Accreditation Scope
- Expired Accreditation Status
- Incomplete Reference Standard Details
- No Measurement Uncertainty Reported
- Vague Traceability Statements
- Uncontrolled Environmental Conditions
- Lack of Calibrator Signature
- Inconsistent Calibration Intervals
- Absence of “As Found” Data
- Using Uncalibrated Transfer Standards
Conclusion
Calibration traceability is not merely a bureaucratic checkbox; it is the bedrock of reliable measurement and quality assurance in any precision environment. For your surface plate, this means every dimension you measure, every part you inspect, carries the weight of a verifiable link to national and international standards. This connection gives you confidence in your work.
Understanding the metrological traceability chain, from NIST to your shop floor, empowers you to make informed decisions about your calibration services. You now know what to look for in a certificate and how to verify a lab’s claims. This knowledge protects your investment and your reputation.
Ignoring surface plate traceability requirements can lead to significant risks, including product defects, compliance failures, and costly disputes. A truly NIST traceable calibration acts as a shield against these potential problems. It ensures your operations remain robust and trustworthy.
Always prioritize accredited calibration laboratories and demand complete, transparent documentation for your calibration traceability surface plate. This diligence ensures that your foundation for precision measurement is always solid. Your commitment to accuracy defines your brand.
By actively managing your metrology program with traceability in mind, you are not just meeting industry standards; you are setting a higher benchmark for quality. This commitment distinguishes your work and reinforces trust in your products. Invest in traceable calibration, invest in your success.