
Maintaining the flatness of a surface plate is essential for accurate dimensional metrology across countless industries. Precision measurements rely completely on a stable, flat reference surface, making its regular calibration a non-negotiable task.
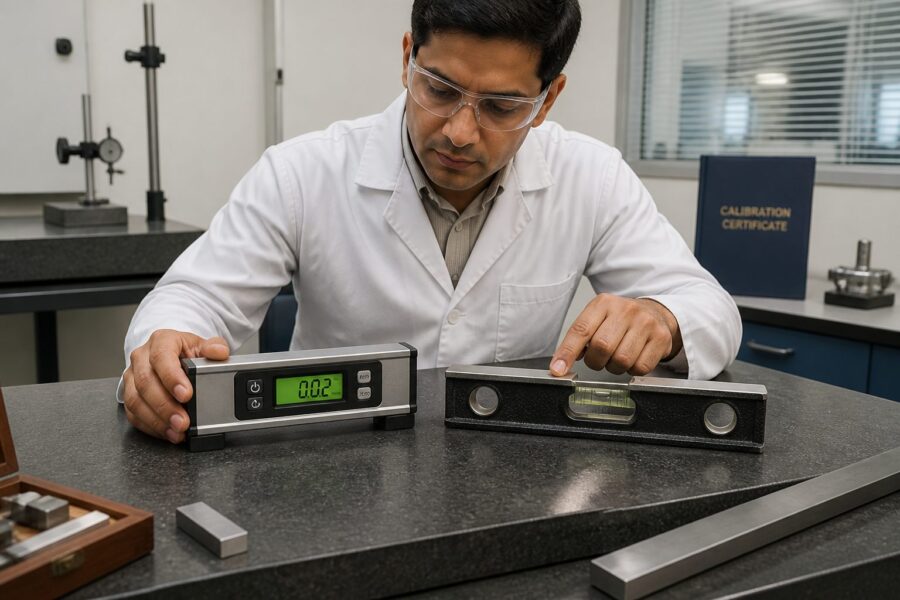
Metrology professionals often debate the best tools for this critical job, specifically comparing traditional mechanical spirit levels with their modern electronic counterparts. Each instrument offers distinct advantages and limitations when evaluating surface plate topography.
Understanding the nuances of these leveling tools is key for anyone involved in precision manufacturing or quality control. We will compare their operational principles, accuracy capabilities, and practical applications in surface plate calibration.
The choice between an electronic vs mechanical level for surface plate calibration significantly impacts the efficiency and reliability of your measurement processes. This discussion will help clarify which instrument best suits various calibration demands.
How Mechanical Spirit Levels Work in Surface Plate Calibration
Mechanical spirit levels, sometimes called precision spirit levels, rely on a simple yet effective principle for detecting angular deviations. A bubble moves within a liquid-filled, curved glass vial when the instrument tilts, indicating the slope.
The curvature of the vial determines the level’s sensitivity; a flatter curve means higher sensitivity to small changes in angle. Technicians carefully observe the bubble’s position relative to etched lines to determine the inclination of a surface.
In surface plate calibration, these levels are used in a systematic “leapfrog” or “grid” method. The technician places the level at various points across the plate, recording the bubble’s position at each location.
This process builds a topographical map of the surface, revealing high and low spots. It requires considerable skill and patience to ensure accurate readings and minimize human error during precision spirit level calibration.
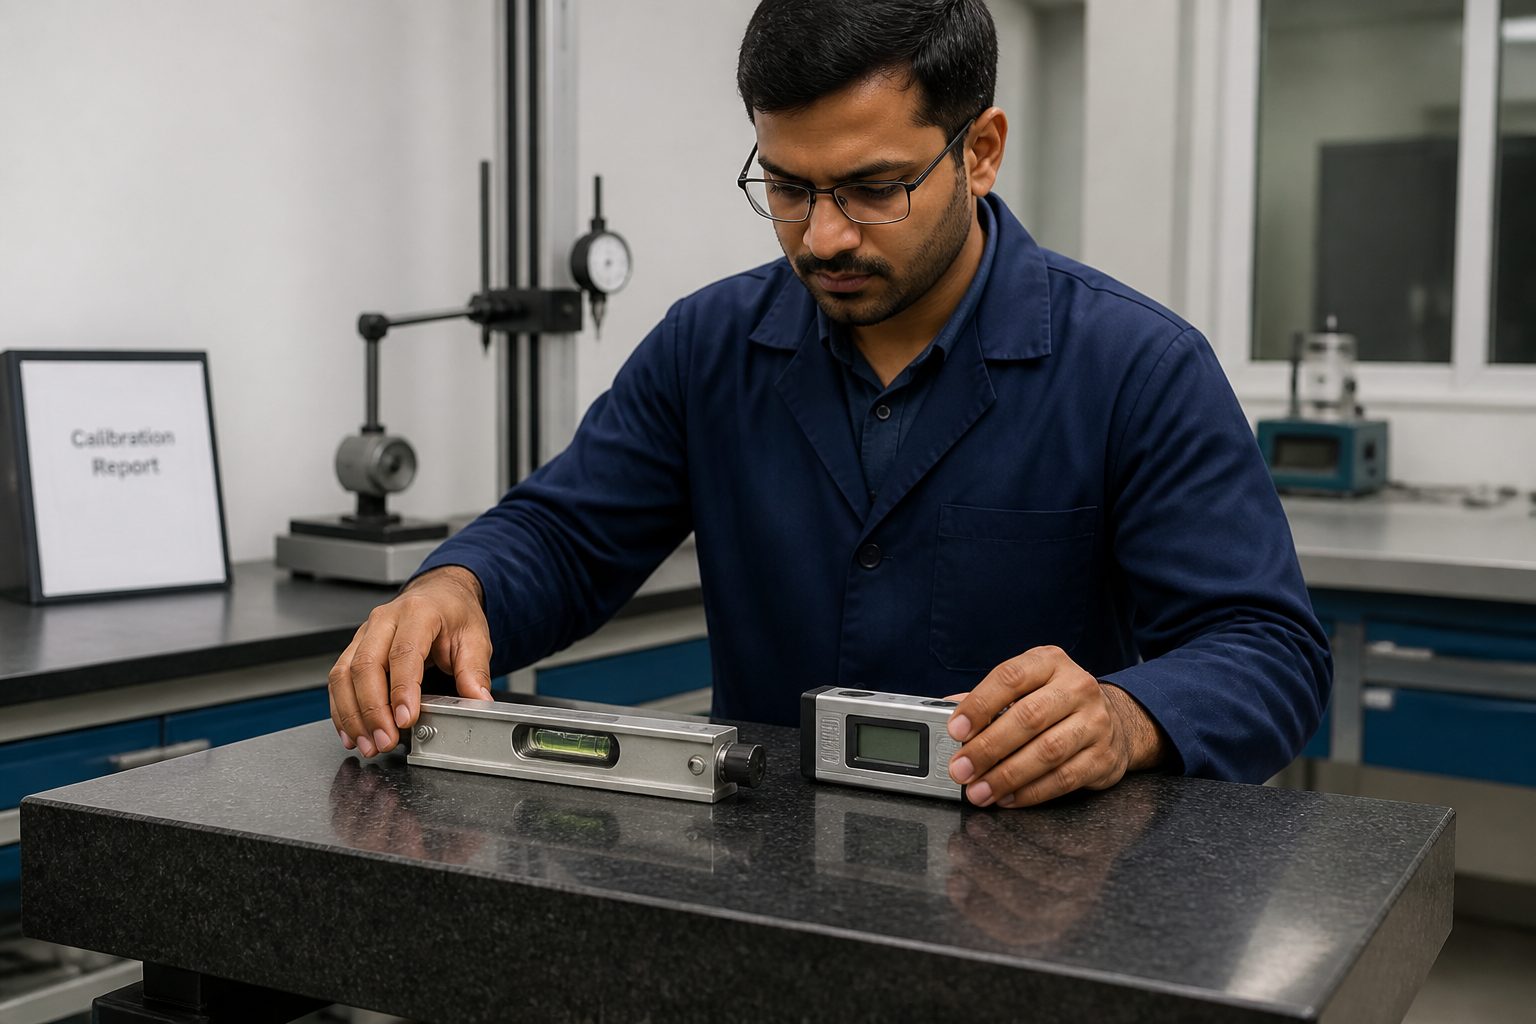
The primary advantage of mechanical levels is their self-contained nature and independence from external power sources. You can use them almost anywhere, which is a big plus in many workshop environments.
However, readings are subjective, depending on the operator’s visual interpretation of the bubble’s alignment. This subjectivity can introduce variability, especially among different operators or over long calibration sessions.
Mechanical levels generally offer lower resolution compared to their electronic counterparts. This limitation means detecting extremely small deviations in flatness can be challenging, even with a highly sensitive instrument.
The process of recording and calculating deviations from numerous points is also time-consuming. Technicians must manually log each reading and then perform calculations to interpret the overall surface flatness.
Despite these challenges, many experienced metrologists still trust mechanical levels for their reliability and direct, intuitive feedback. They remain a fundamental tool in many calibration labs worldwide.
Electronic Levels and Digital Readout Advantages
Electronic levels represent a significant technological advancement over traditional spirit levels, bringing digital precision to surface plate calibration. These instruments employ sophisticated gravity sensors, often MEMS-based, to detect minute angular changes.
The sensor’s output is then converted into a digital reading displayed on an LCD screen, offering immediate and objective feedback. This digital readout eliminates the visual interpretation errors common with bubble levels, enhancing accuracy and consistency.
| Feature | Mechanical Spirit Level | Electronic Level | Autocollimator (for context) |
|---|---|---|---|
| Reading Method | Bubble position, visual interpretation | Digital display, numerical value | Optical projection, angular deviation |
| Resolution | Typically 0.0005 to 0.0002 in/ft (0.005 to 0.002 mm/m) | Typically 0.00001 to 0.000001 in/ft (0.0001 to 0.00001 mm/m) | As fine as 0.01 arc seconds |
| Speed of Measurement | Slow, manual data logging | Fast, real-time updates | Moderate, requires careful setup |
| Objective Readings | Subject to operator interpretation | Highly objective, digital output | Highly objective, precise optical readings |
| Data Output | Manual recording | Digital display, often with data logging/export | Manual recording or digital interface |
| Portability | Very high, no power needed | High, battery-powered | Moderate, requires stable setup |
| Cost | Lower initial investment | Higher initial investment | Significantly higher investment |
A major advantage of electronic level metrology is its superior resolution, often capable of detecting changes down to 0.00001 inches per foot or even finer. This sensitivity allows for the detection of extremely subtle surface variations that a mechanical level might miss entirely.
Many electronic levels offer data logging capabilities, storing readings directly or transmitting them to a computer. This feature streamlines the calibration process, reduces transcription errors, and simplifies the generation of calibration reports.
Software often accompanies these instruments, allowing for real-time graphical representation of surface profiles. This visual feedback makes it easier to identify problem areas on the surface plate quickly and efficiently.
While electronic levels require battery power, their extended battery life makes them practical for full-day calibration tasks. The convenience of a digital readout combined with high accuracy makes them a preferred choice for many modern metrology labs.
The initial cost of an electronic level can be higher than a mechanical one, but the benefits in speed, precision, and data management often justify the investment. These tools truly redefine what’s possible in terms of surface plate calibration efficiency.
Autocollimators and Their Role in High-Precision Measurement
Autocollimators represent the pinnacle of angular measurement, offering unparalleled precision for surface plate measurement and other demanding applications. Unlike levels that measure tilt directly, an autocollimator measures minute angular deviations of a reflected light beam.
The instrument projects a collimated beam of light onto a mirror placed on the surface plate. The reflected beam returns to the autocollimator, and any angular deviation of the mirror causes a shift in the reflected image, which is then precisely measured.
This optical principle allows autocollimators to achieve resolutions as fine as 0.01 arc-seconds, far exceeding the capabilities of even the most sensitive electronic levels. Such extreme precision is often necessary for certifying master surface plates or in research environments.
For surface plate calibration, autocollimators are typically used with a precision mirror mounted on a sled or carriage. The mirror is moved across the surface plate, and readings are taken at various points to map the surface’s angular profile.
The data from an autocollimator surface plate measurement provides an extremely detailed picture of the surface topography. It helps identify subtle twists, bows, and localized errors that other methods might overlook.
Setting up an autocollimator requires a stable environment and considerable expertise to ensure accurate results. Vibrations, air currents, and temperature fluctuations can all affect the optical path, requiring careful control of the calibration area.
While powerful, autocollimators measure angular deviation, not linear displacement directly. Calculations are necessary to convert these angular measurements into linear flatness deviations, adding another layer of complexity to the analysis.
The investment in an autocollimator system, including the instrument itself and specialized accessories, is significantly higher than for levels. This makes them more common in primary calibration laboratories or for specific high-stakes applications.
Despite their complexity and cost, autocollimators remain indispensable for achieving the highest possible accuracy in surface plate measurement. They set the standard for what’s achievable in ultra-precision metrology.
Comparing Resolution, Range, and Practical Accuracy
When choosing a surface plate calibration instrument, resolution, range, and practical accuracy are often the most important specifications to consider. Each type of instrument offers a different balance of these critical performance metrics.
Mechanical spirit levels typically provide resolutions in the range of 0.0005 to 0.0002 inches per foot. Their practical accuracy heavily depends on the operator’s skill and consistency in reading the bubble, which can vary significantly.
The effective range of a mechanical level is somewhat limited by its physical length and the curvature of its vial. Large surface plates require many individual readings and careful aggregation of data to assess overall flatness.
Electronic levels, by contrast, boast resolutions often an order of magnitude better, reaching 0.00001 inches per foot or even finer. Their digital readout ensures consistent and objective readings, greatly improving practical accuracy.
Many electronic level systems incorporate software that stitches together readings from multiple positions, extending their effective range across very large surface plates. This capability makes them highly versatile for different plate sizes.
Autocollimators offer the highest resolution of all, routinely measuring angular deviations down to 0.01 arc-seconds. This translates to extremely fine linear displacement measurements over a given distance, making them ideal for ultra-precision work.
Their range is primarily limited by the distance over which the light beam can travel and reflect clearly, which can be considerable in a controlled environment. However, the setup and measurement process is more involved than with levels.
Practical accuracy for an autocollimator is exceptional, assuming meticulous setup and environmental control. It provides the most precise data for understanding the true geometric form of a surface plate.
The choice between an electronic vs mechanical level for surface plate calibration, or even an autocollimator, boils down to the required precision versus the available budget and operational efficiency. You pay more for higher resolution and better practical accuracy.
For routine checks and general workshop use, a good mechanical level might suffice, particularly for smaller plates. However, for serious metrology or larger, higher-grade plates, electronic level metrology offers a compelling blend of precision and convenience.
Which Instrument Suits Your Calibration Needs
Deciding between an electronic vs mechanical level surface plate calibration instrument requires a clear understanding of your specific application and budget. There is no single “best” instrument; only the right tool for the job at hand.
For smaller surface plates, perhaps up to 24×36 inches, or for general shop floor checks where extreme precision is not the absolute top priority, a high-quality mechanical spirit level often works well. These are robust, simple, and don’t rely on power.
- Required flatness tolerance of the surface plate
- Size and grade of the surface plate being calibrated
- Frequency of calibration needed
- Budget constraints for initial purchase and ongoing maintenance
- Level of operator skill and training available
- Need for digital data logging and reporting
- Environmental stability of the calibration area
- Desire for speed and efficiency in the calibration process
- Integration with existing metrology software
- Acceptable level of subjectivity in readings
When you need higher precision, faster readings, and objective digital data, an electronic level is an excellent investment. These are ideal for larger surface plates, certified calibration labs, or any situation demanding consistent, repeatable results.
The data logging features of electronic levels can significantly reduce the time spent on manual calculations and report generation. This capability makes them incredibly efficient for regular, high-volume calibration schedules.
For the most demanding applications, such as calibrating master reference plates or conducting research-level metrology, an autocollimator is the only real choice. It provides the highest resolution and accuracy available for angular measurement.
Consider the environment where calibration occurs; mechanical levels are less sensitive to temperature changes and vibrations than electronic levels or autocollimators. Electronic and optical instruments require more stable conditions for optimal performance.
Ultimately, a thorough assessment of your operational requirements and desired outcomes guides the selection process. Matching the instrument to the task ensures both accuracy and cost-effectiveness in your surface plate calibration efforts.
Maintenance and Calibration of the Measuring Instruments Themselves
Just as surface plates require regular calibration, the instruments used for calibration also demand meticulous care and periodic certification. Neglecting the maintenance of your leveling tools compromises the integrity of all subsequent measurements.
Mechanical spirit levels, while robust, still need attention to maintain their precision. You should always keep the glass vial clean and free from scratches, as any obstruction can obscure the bubble’s true position.
Periodically, a precision spirit level calibration by an accredited laboratory is essential to verify its accuracy and sensitivity. Dropping or jarring a mechanical level can alter its internal alignment, necessitating re-calibration.
Electronic levels require a different set of maintenance practices. Battery care is fundamental; always use the correct charger and avoid overcharging to extend battery life and ensure reliable power during operation.
The sensors within electronic levels are delicate and should be protected from harsh impacts or extreme temperature fluctuations. Regular cleaning of the instrument’s housing and display with appropriate methods is also important.
For electronic level metrology, annual or bi-annual calibration by a specialized facility is non-negotiable. This process checks the sensor’s linearity, repeatability, and overall accuracy against traceable standards.
Autocollimators, being optical instruments, demand the highest level of care. You must keep all optical surfaces meticulously clean, using only approved cleaning methods to avoid scratches or residue buildup.
The internal optics and alignment of an autocollimator are extremely sensitive, so physical shocks must be strictly avoided. Always store the instrument in its protective case when not in use.
Autocollimators also require periodic factory calibration or expert servicing to ensure their angular measurement capabilities remain within specified tolerances. This often involves specialized equipment and highly trained technicians.
Regardless of the instrument type, maintaining a consistent calibration schedule and proper handling procedures protects your investment and guarantees the accuracy of your surface plate calibration results. A precise tool used improperly or uncalibrated is a liability, not an asset.
Documentation of all maintenance and calibration activities is also a critical part of a robust quality system. This record-keeping ensures traceability and compliance with metrology standards.
Conclusion
The world of surface plate calibration offers a range of precise instruments, each with its unique strengths and optimal applications. Choosing between an electronic vs mechanical level surface plate calibration method comes down to balancing precision requirements, operational efficiency, and budget considerations.
Mechanical spirit levels offer a time-tested, robust, and cost-effective solution, particularly for routine checks and smaller plates. They demand operator skill and patience, but their reliability is undeniable.
Electronic levels, with their digital readouts and higher resolution, significantly enhance speed and objectivity in surface plate measurement. They are a strong contender for modern metrology labs needing data logging and improved consistency.
Autocollimators stand apart for their unparalleled angular measurement capabilities, delivering the highest precision for critical applications and master plate certification. Their use requires a controlled environment and specialized expertise.
Ultimately, the best instrument is the one that reliably meets your specific tolerance requirements within your operational constraints. Investing in the right tools and maintaining them meticulously ensures the foundational accuracy of all your metrological endeavors.
Regular precision spirit level calibration and electronic level metrology services are just as important as the initial purchase decision. A well-maintained and calibrated instrument is a cornerstone of accurate measurement, regardless of its underlying technology.
As technology progresses, the tools for surface plate calibration will continue to evolve, offering new ways to achieve greater precision and efficiency. Staying informed about these advancements benefits any quality-focused organization.