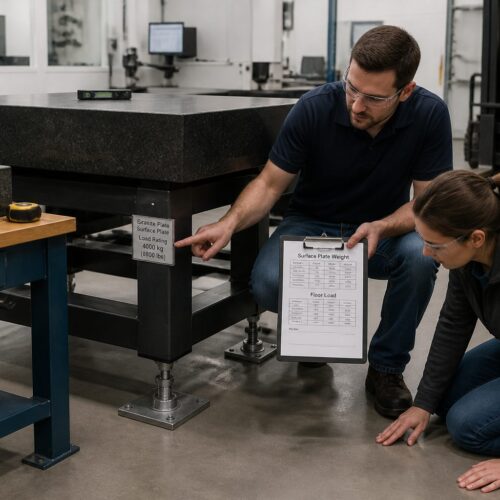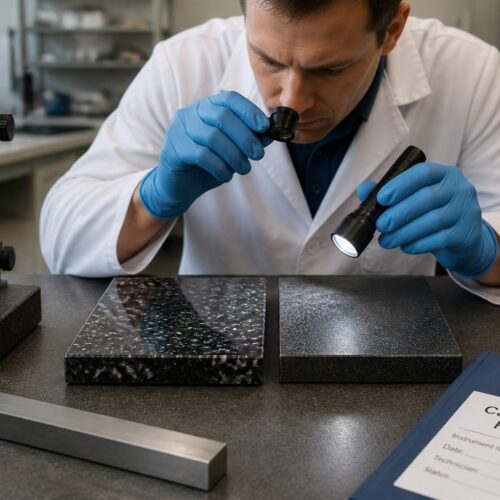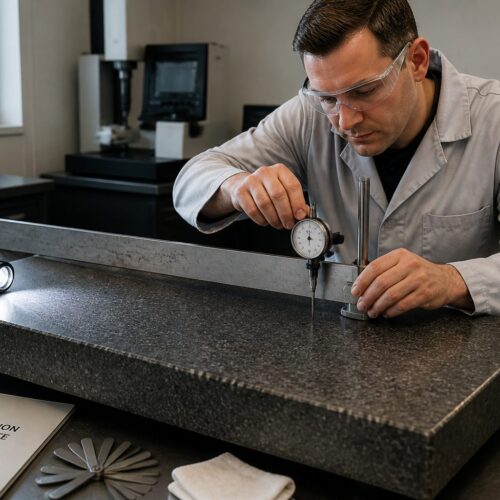

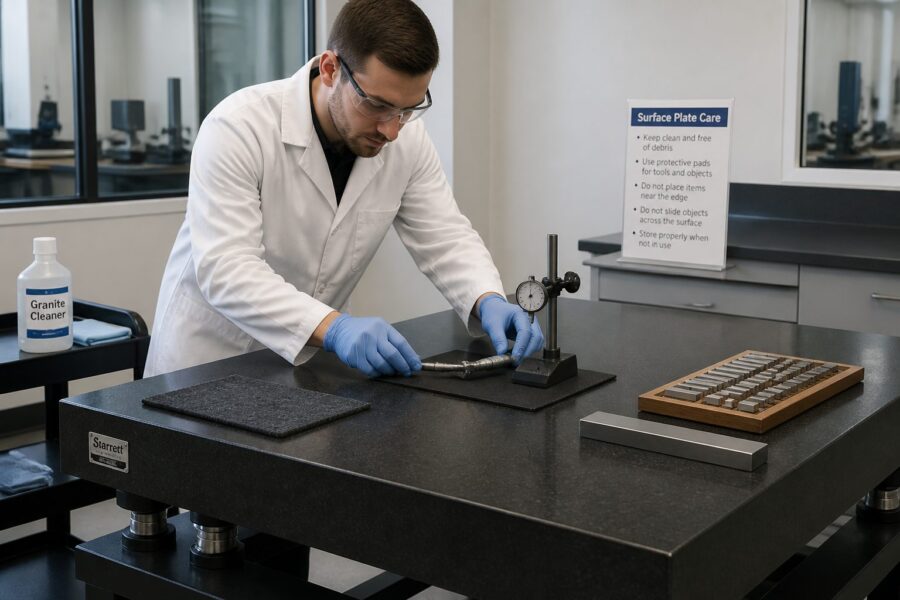
Precision measurement relies on a stable foundation: a granite surface plate—the backbone of metrology labs. Protecting this critical investment demands strict adherence to proper tool placement rules and careful handling, as every item influences its integrity and measurement results. The long-term accuracy and lifespan of your surface plate are directly proportional to the diligence applied in its daily use.
Improper granite surface plate tool placement causes costly damage, compromised accuracy, and shortened equipment lifespan. Treat your surface plate as a precision stage, requiring a designated, safe spot for every item. Disciplined gage and fixture placement are essential for peak performance, directly impacting work quality and reliability. Careless acts propagate errors, undermining trust in your entire inspection process.
This article outlines guidelines for managing tools and accessories around your granite surface plate, ensuring its longevity and accuracy. We cover what never belongs on the surface, best practices for organization, cleaning protocols, and accident prevention. These habits protect your investment, uphold measurement integrity, and reflect high metrology standards, ensuring your precision work stands on an unyielding foundation.
Why “Where You Set It” Matters on Granite
Tool placement on a granite surface plate significantly impacts accuracy and condition, as the delicate, precision-lapped surface is highly sensitive. Granite, though robust, is susceptible to damage from careless handling. Every scratch, chip, or impact alters its flat surface, introducing hard-to-trace measurement errors. Maintaining this master reference plane’s integrity is paramount for reliable, repeatable results.
Improper tool placement causes localized wear, especially from heavy or abrasive items resting consistently in the same areas. Worn spots compromise flatness, making true accuracy impossible and leading to systematic biases. Damaged plates incur substantial recalibration or repair costs, often halting production. Proper granite surface plate tool placement rules are more economical than correction, safeguarding your budget and operational continuity.
Small particles under a tool act like sandpaper, causing scratches or embedding into granite pores. Imperfections accumulate, degrading flatness and creating an uneven measurement plane. Dropping heavy tools can cause chipping, especially along edges, creating hazards, reducing usable area, and affecting lifespan. Even minor impacts can create micro-fractures, compromising structural integrity.
Thermal properties also affect accuracy. Placing tools with different thermal masses on granite causes localized temperature fluctuations, distorting flatness. Even minute changes, like a hand warming a gage, can impact ultra-precision measurements, leading to temporary but significant errors. Consistent temperature control and thoughtful tool placement minimize these influences. Strict gage handling, including tool acclimation, maintains a stable measurement environment, crucial for tight tolerances.
A surface plate is a master reference; its condition dictates measurement accuracy. Any degradation, however small, propagates errors throughout the measurement chain, affecting product quality and compliance. Rigorous organization and careful tool placement safeguard accuracy, ensuring trustworthy measurements and protecting your metrology investment. This diligence forms the bedrock of quality control.
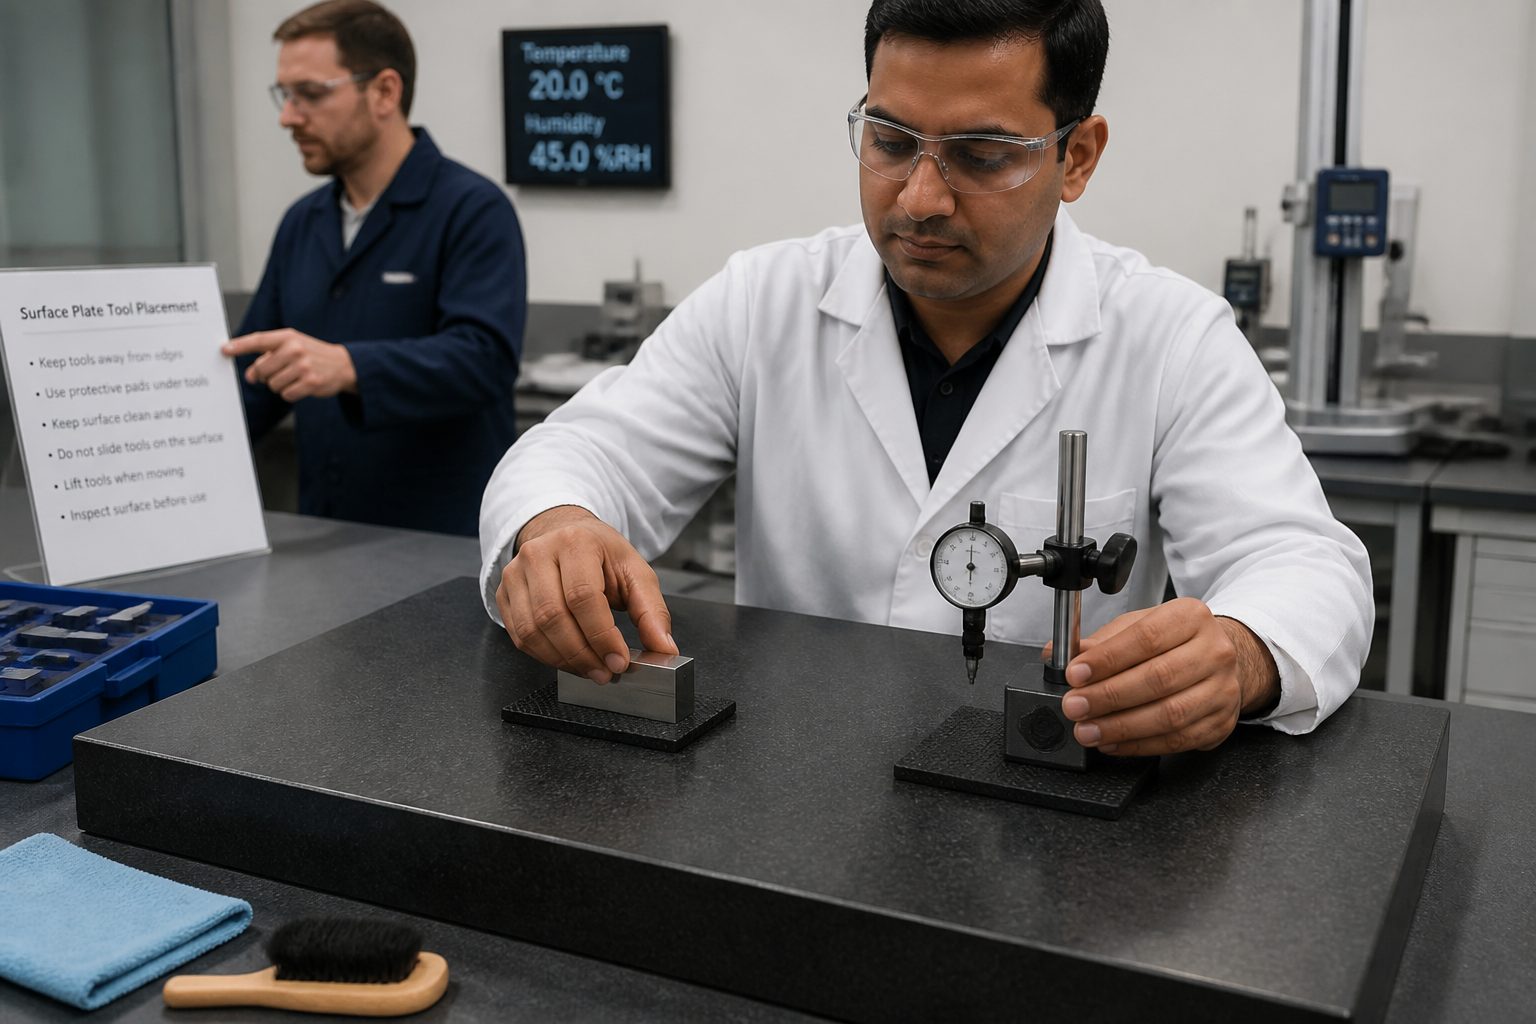
What Tools Should Never Sit Directly on the Plate
Certain tools and materials must never directly contact your granite surface plate. These include hard, sharp, abrasive, or corrosive items. Even innocuous items can cause insidious damage, compromising measurements and requiring costly repairs. Understanding these prohibitions is fundamental to effective granite surface plate tool placement rules.
This rule applies to common workshop items, from steel angle plates to carbide scribers. Understanding why each is problematic reinforces placement rules. Always prioritize off-plate storage or protective barriers to maintain the plate’s pristine condition. Neglecting this rule can lead to minor blemishes or severe, accuracy-impacting damage requiring expensive resurfacing or replacement.
| Tool Type | Reason for Exclusion | Safe Placement Alternative |
|---|---|---|
| Steel Angle Plates/V-Blocks | Heavy, hard, sharp edges; can scratch or chip granite if dropped or dragged. Their weight can also cause localized stress. | Dedicated storage rack, padded shelf, or on a protective mat beside the plate. Ensure they are clean before any proximity to the plate. |
| Carbide-Tipped Scribes/Pins | Extremely hard and sharp; can easily scratch the granite surface with minimal pressure, leaving permanent scoring. | Magnetic base holder, individual protective sheath, or in a tool drawer. Never place them loose on any surface near the plate. |
| Standard Micrometers/Calipers | Hard steel components can scratch or wear granite, especially if dirty or dropped. Their measuring faces can also pick up abrasive particles. | Soft-lined tool trays, protective foam inserts, or on a non-abrasive mat. Always clean them thoroughly before use. |
| Machine Vises/Clamps | Heavy, rigid, often have rough bases or sharp jaws; high risk of chipping or scratching. Their clamping force can also deform workpieces. | Heavy-duty workbench, dedicated stand, or on a thick rubber mat when in use. Never operate them directly on the surface plate. |
| Abrasive Materials (sandpaper, grinding wheels) | Contain abrasive particles that will severely scratch and damage the granite surface, creating irreparable wear. | Separate storage cabinet, far away from the surface plate area. Ensure no abrasive dust can contaminate the metrology zone. |
| Unprotected Steel Gages (gage blocks, pin gages) | Can cause micro-scratches or dents if dropped or handled carelessly without protection. Even clean steel can cause wear over time. | In their original cases, on soft-padded trays, or resting on a clean, lint-free cloth. Always handle with care and precision. |
| Cutting Tools (drills, end mills, reamers) | Sharp edges and hardened materials pose an extreme risk of scratching, chipping, or gouging the granite. | Dedicated tool holders, racks, or in a separate toolbox, far from the precision measurement area. |
| Heavy Cast Iron Fixtures | Their weight combined with potentially rough or uneven bases can cause significant localized wear or impact damage if mishandled. | On a sturdy, padded workbench or a dedicated fixture cart. Use lifting aids for placement if necessary. |
Beyond listed items, anything not designed for direct contact should be kept off the plate. This includes personal items (keys, phones, watches) that carry abrasive dirt or cause scratches. Small metal filings or debris clinging to tools can embed in granite pores, creating problems and acting as hidden abrasives during measurements. Even seemingly soft items, if contaminated, can become damaging.
The principle is simple: if unsure, do not place it directly on the plate. Always err on the side of caution to protect your metrology investment. Consistent adherence prevents accidental damage, ensuring your plate remains a reliable reference for decades. This proactive approach is key to responsible organization and maintaining high measurement integrity.
Even softer tools can cause issues if contaminated. Dirt, grit, or metal chips on a plastic ruler or wooden block can scratch granite when moved, acting as a transfer medium for abrasives. A clean environment and clean tools are fundamental. Always inspect tools for debris before bringing them near the plate, as unseen contaminants pose a constant threat to the precision surface.
Creating Safe Resting Spots: trays, stands, and off-plate zones
As many essential tools cannot sit directly on the granite surface plate, establishing dedicated safe resting spots is critical for effective organization. These zones provide convenient, protected areas for gages and fixtures, keeping them accessible without risking plate damage. Thoughtful workspace design enhances efficiency, equipment longevity, and setup integrity, minimizing the temptation for improper placement.
Dedicated tool trays, often plastic or anodized aluminum with soft, non-abrasive liners (felt, rubber, foam), are excellent for temporary tool storage. Place these trays adjacent to the surface plate on a workbench or stand, ensuring stability and easy reach. The soft lining prevents scratches and absorbs minor impacts, protecting tools and granite from incidental contact. Choose trays that are easy to clean and resist chemical degradation.
Tool stands or carts next to the surface plate offer robust protection for heavier items (e.g., height gages, optical comparators), keeping them off the granite yet within reach. These stands often feature adjustable heights and locking wheels for stability and ergonomic positioning. Padded shelves or drawers within these units ensure safe storage, preventing accidental drops or collisions. This strategy minimizes the temptation to rest items directly on the granite, promoting better granite surface plate tool placement rules.
Establishing clear “off-plate zones” for less-used or hazardous items is crucial for comprehensive placement rules. These zones (e.g., a separate workbench, tool cabinet, or nearby shelf) create a physical and psychological barrier preventing items from migrating onto the precision surface. Clearly marking these areas reduces clutter, minimizes risk, and ensures only necessary items are near the measurement area.
Cleanliness of safe resting spots is as vital as keeping the surface plate clean. Dust, chips, and debris accumulate in trays and on stands, acting as potential contaminants that can transfer to the granite. Regularly wipe these areas with a clean, lint-free cloth and appropriate cleaning solution to ensure they remain contaminant-free. A clean secondary environment supports careful gage handling and protects all equipment, reinforcing metrology cleanliness.
Magnetic tool holders or specialized racks for small, frequently used items (e.g., dial indicators, scribers) keep tools upright and off the surface, preventing rolling or accidental knocks. Such solutions organize the workspace and make fixture placement and tool management easier and more intuitive. Smart organization reduces risk, improves workflow efficiency, and enhances the metrology station’s professional appearance.
Using Risers and Parallels Properly to Reduce Contact Risk
Risers and parallels are indispensable for elevating workpieces and fixtures on a granite surface plate, providing clearance and stability. Proper use prevents damage, allowing better access, visibility, and stable setups without exposing the granite to undue wear. Correct selection, meticulous cleaning, and precise positioning are key granite surface plate tool placement rules, protecting the precision surface from direct contact with damaging items.
Prioritize risers and parallels made from hardened, ground steel or high-quality cast iron. These materials offer superior stability and wear resistance. Aluminum is softer and can pick up debris more easily, increasing the risk of scratching the granite. Always ensure accessory contact surfaces are meticulously clean and free of burrs, nicks, or embedded particles before placement. Imperfections on the riser’s base will transfer to the granite, causing localized wear or scratches that compromise flatness.
Proper placement spreads the load evenly across the granite, especially for heavy workpieces or fixtures. Use multiple supports or larger contact pads to avoid concentrating weight, distributing pressure and reducing deflection or damage. Position them securely to prevent movement during measurement, which could cause dragging, chipping, or an unstable setup. Ensure all contact points are firm and level to prevent rocking.
Before placing any riser or parallel, meticulously clean both the accessory’s bottom and the granite surface where it will rest. Use a clean, lint-free cloth and a suitable granite cleaner or isopropyl alcohol to remove dust, grit, and oil. A tiny metal chip or abrasive particle trapped between a riser and the granite can cause a significant scratch if moved, compromising flatness. This cleaning step is non-negotiable and must be performed every time.
Never slide risers or parallels across the granite surface; always lift and place them cleanly and deliberately. Sliding increases the risk of abrasive scratches, even if surfaces appear clean. When adjusting position, lift the accessory, move it, and gently set it down. This careful gage handling prevents unnecessary wear, extending plate longevity and preserving critical flatness. Treat every placement as a precision operation.
Managing Cords, air lines, and accessories without dragging
Loose cords, air lines, and accessories pose a significant, often underestimated, hazard to your granite surface plate. Dragging them across the precision surface causes abrasive scratches, transfers dirt, and can lead to accidental tool drops if snagged. Strict organization for all ancillary equipment is crucial for plate integrity, as important as careful tool placement and handling. Proactive management prevents cumulative damage.
Constant friction from cords or hoses, even if clean, slowly abrades the granite, creating subtle but measurable wear patterns. These lines also pick up floor or workbench debris, depositing it onto the plate, causing further damage when tools are moved. An errant snag can pull down delicate instruments (e.g., height gages), leading to costly repairs or replacements. Preventing such incidents is a top metrology priority for equipment preservation and operational safety.
- Use cable management clips or ties to secure cords and prevent them from dangling or dragging.
- Route cords overhead using booms or flexible conduit arms, or behind the plate using channels, to keep them entirely off the work surface.
- Employ retractable reels for air lines and power cords, allowing them to extend only when needed and retract neatly when not in use.
- Keep excess slack bundled neatly with Velcro straps or cable ties, preventing tangles and reducing the risk of snagging.
- Avoid draping cords over the plate’s edge, as this can cause wear along the edge and pull items onto the plate.
- Regularly inspect lines for wear, damage, or embedded debris, and clean them thoroughly to prevent contamination transfer.
- Designate clear, permanent pathways for all cables and hoses, ensuring they do not interfere with measurement setups or operator movement.
- Ensure lines don’t impede movement of operators or measurement equipment, maintaining a clear and safe working zone around the plate.
Overhead cable management systems or flexible conduit arms effectively suspend cords and air lines above the work area, eliminating dragging and safeguarding the surface. Such systems also improve workspace aesthetics, reduce tripping hazards, and enhance operator safety and efficiency. Investing in these solutions preserves equipment long-term and contributes to a professional metrology environment.
For magnetic bases or indicator stands, ensure bases are meticulously clean and burr-free before placement on the granite. Though designed for direct plate contact, imperfections or trapped particles on their magnetic surfaces can still cause damage. Always lift and place these tools carefully, avoiding sliding, especially during fine adjustments. Consistent attention to these details reinforces good granite surface plate tool placement rules and protects valuable assets from unnecessary wear.
Regularly cleaning cords, air lines, and accessory bases is a simple, effective preventive measure. A quick wipe-down with a clean, lint-free cloth before use removes dust and debris that could transfer to the plate. This habit, combined with thoughtful routing and secure placement, ensures these components don’t cause damage. Diligent maintenance extends precision equipment life and upholds measurement foundation integrity.
Position air lines and electrical cords to avoid restricting operator movement around the surface plate. Personnel should move freely and safely without bumping into or tripping over cables. Proper routing also prevents interference with delicate measurement setups or blocked access to controls. This thoughtful organization creates a safer, more productive environment, embodying best practices for fixture placement and workshop tidiness, contributing to an efficient workflow.
Part and Tool Cleaning Before Contact: a simple standard
The most overlooked yet fundamental step in protecting a granite surface plate is ensuring all parts and tools are immaculately clean before contact. Dust, oil, coolant residues, and microscopic metal chips act as powerful abrasives, causing scratches and wear. A strict, mandatory cleaning protocol for everything touching the plate is non-negotiable for maintaining accuracy, longevity, and effective granite surface plate tool placement rules.
Even visually clean tools or parts can harbor invisible microscopic debris. These tiny particles, trapped between a hard surface (like steel) and granite, create concentrated pressure points leading to localized damage and micro-scratches. Cumulative wear degrades flatness, directly impacting measurement reliability and repeatability. A proactive approach to cleanliness prevents these issues from developing and compromising your metrology investment.
Establish a designated cleaning station near the surface plate with appropriate cleaning agents and lint-free cloths. Mild, non-abrasive industrial cleaner, isopropyl alcohol, or a specialized granite cleaner works well for removing oils, residues, and fingerprints. Always apply cleaner to the cloth first, not directly to the part or tool, to avoid overspray or dripping onto the granite, minimizing contamination risk. Ensure the cleaning station is well-lit and properly ventilated.
Every tool, gage, and workpiece must undergo a thorough wipe-down immediately before placement. Pay particular attention to all contact surfaces, ensuring they are free from foreign matter. Use a clean, dry, lint-free cloth to remove any remaining dust or cleaning agent residue. This final inspection ensures no foreign particles are introduced, preventing damage through diligent gage handling and maintaining the granite’s pristine condition.
Make cleaning a mandatory, automatic workflow habit for every operator. Regular training, consistent reinforcement, and clear signage establish this standard as a core metrology practice. This small time investment yields significant returns in equipment preservation, measurement accuracy, and reduced rework. Proper surface plate organization begins with a clean slate, ensuring every measurement starts from a foundation of absolute cleanliness and precision.
Preventing Drops: handling techniques and two-hand rules
A dropped tool or workpiece can catastrophically damage a granite surface plate, causing chips, cracks, or calibration loss. Even a small item falling from a modest height can create a significant impact, compromising flatness and requiring expensive repairs. Preventing drops requires specific handling techniques and a disciplined approach to every movement around the precision surface, fundamental for protecting your investment.
Always use two hands for larger or heavier tools, gages, and workpieces near the surface plate. This ‘two-hand rule’ provides greater control and stability, drastically reducing slips or fumbles. Even for smaller items, a firm, deliberate grip is essential. Rushing, multitasking, or carrying items while distracted dramatically increases accident likelihood and costly damage. Prioritize safety and precision in every movement, treating each item with the care its value demands.
Maintain clear, unobstructed pathways around the surface plate at all times. Floor clutter, stray cords, misplaced chairs, or other obstacles create tripping hazards leading to drops. Ensure adequate, uniform lighting improves visibility and reduces shadows that might obscure dangers. A tidy, well-organized environment prevents accidents, safeguarding personnel and equipment—a core aspect of effective organization and risk management.
When moving items to or from the surface plate, plan your route and movements. Avoid sudden turns, hurried steps, or awkward reaching that can throw you off balance. Position yourself directly in front of the item to pick it up or set it down, ensuring a stable stance and clear line of sight. This deliberate, controlled approach minimizes the risk of losing control and causing an impact. Precision in movement mirrors precision in measurement, reinforcing good habits.
For extremely heavy, bulky, or delicate items, always consider mechanical aids like hoists, overhead cranes, or specialized carts. The cost of a damaged surface plate (repair, recalibration, downtime) far outweighs the inconvenience or investment of proper lifting equipment. Never rely on brute strength alone when precision and safety are at stake. Proper fixture placement begins with secure transport and careful handling, ensuring every item reaches its destination without incident.
Organizing for Repeat Work: consistent layouts that reduce mistakes
In metrology, especially with repetitive tasks, consistent surface plate organization and tool layout are paramount for efficiency, accuracy, and repeatability. Well-designed, repeatable setups reduce search time, minimize errors, and ensure quick, reliable task performance across shifts and operators. This systematic approach transforms cluttered workspaces into productive precision hubs, making adherence to granite surface plate tool placement rules easier and more intuitive for everyone.
Create designated zones for routinely used tools, gages, and fixtures (e.g., gage blocks, height gages, indicators, inspection parts). Outlines, labels, or color-coded sections on a padded mat adjacent to the plate visually guide operators, ensuring items return to their correct place. This visual organization reduces cognitive load, prevents misplacement, and instantly highlights missing tools, streamlining workflow and reducing setup time.
Standardize fixture placement for recurring workpieces. Document setups with clear diagrams, photos, or physical templates if a part requires specific orientation, clamping points, or support. This ensures consistency across shifts and operators, eliminating setup variations that can cause measurement discrepancies and affect repeatability. A consistent setup is a reliable setup, improving gage handling, process control, and data integrity.
Utilize tool shadow boards or custom foam inserts in drawers for frequently accessed gages. These provide clear visual indication of proper tool placement and immediately highlight missing items, promoting accountability. This not only aids organization but also serves as a quick inventory check, ensuring all precision instruments are accounted for. Such visual cues are powerful for maintaining order, reducing frustration, and preventing loss or damage.
Document standardized layouts and procedures in an accessible format (e.g., laminated sheets near the plate, digital files, or within a quality management system). This serves as a quick reference for new operators during training and a reliable reminder for experienced personnel. Regular review and updates ensure relevance and effectiveness, adapting to new tools or processes. A well-documented system forms a strong foundation for consistent quality, adherence to granite surface plate tool placement rules, and continuous improvement.
Shared Plate Etiquette: rules that work across shifts
When multiple operators or shifts share a granite surface plate, clear etiquette and shared rules are essential for maintaining its precision and usability. Without common standards and mutual respect, the plate risks disorganization, damage, or errors affecting everyone’s work. These guidelines ensure consistency, promote equipment respect, and guarantee reliable measurements for all users, fostering collective responsibility. Good organization benefits every individual and the entire team.
The fundamental rule is to leave the surface plate immaculately clean and organized for the next user. This means thoroughly wiping down the granite, returning all shared tools to designated storage, and removing personal items and temporary setups. An incoming operator should not have to spend time cleaning or reorganizing. This courtesy saves time, prevents damage from misplaced items, and sets a positive tone for the next shift.
Clearly communicate any ongoing setups or special conditions if a task carries over between shifts. Use notes, tags, a shared logbook, or a digital handover system to document work status. This prevents accidental disturbance of critical setups or incorrect assumptions that could lead to errors. Effective communication ensures continuity, prevents costly mistakes in gage handling and fixture placement, and maintains long-running inspection integrity.
Respect others’ setups and storage. Do not borrow tools without explicit permission, and never dismantle an ongoing setup unless instructed. If unsure about a setup’s status or tool ownership, always ask before touching anything. This respect builds trust, prevents misunderstandings, and maintains a harmonious, productive work environment, reinforcing a culture of precision and care.
Establish a clear, accessible protocol for reporting damage or suspected issues with the surface plate or shared equipment. Operators should report chips, scratches, unusual wear, or calibration suspicions immediately to a supervisor or designated personnel. Prompt reporting allows for timely corrective action, preventing further damage or continued use of compromised equipment. Transparency and quick action are vital for maintaining metrology asset accuracy and integrity, protecting the investment for everyone.
Auditing your setup: quick checks to catch bad habits
Despite good intentions, bad habits can subtly creep in and undermine granite surface plate tool placement rules. Regular, quick audits are essential to identify and correct deviations before they lead to significant problems or cumulative damage. These self-checks or team reviews ensure continuous adherence to best practices, maintaining plate longevity and accuracy. A proactive approach keeps metrology standards high and prevents costly oversights.
Implement a simple, visual checklist for quick checks at the start or end of each shift, or before a new measurement task. Include items like ‘Is the surface plate clean?’ ‘Are tools in off-plate storage or safe zones?’ ‘Are cords and air lines properly routed?’ These routine checks reinforce standards, spot discrepancies early, and embed good habits into the daily workflow. Make it part of the routine.
Periodically observe operator tool and part handling techniques. Are items lifted cleanly or dragged? Are two hands consistently used for heavy gages and workpieces? Do operators clean tools before placing them on the plate? Observations reveal subtle habits that might cause gradual wear or increase drop risk. Constructive feedback and targeted retraining can address specific issues, improving gage handling and adherence to protocols.
Pay close attention to the condition of all accessories that interact with the plate: risers, parallels, V-blocks, and tool trays. Are they clean, burr-free, and in good repair? Compromised or dirty accessories can transfer damage to the surface plate, even if used as a protective barrier. Maintaining the quality and cleanliness of support equipment is integral to protecting the primary reference surface—an often-overlooked but critical detail in comprehensive organization.
Foster a culture of continuous improvement where operators feel empowered to constructively point out and correct issues, both their own and those observed. Regular team meetings can discuss common challenges, share best practices, and reinforce proper surface plate organization and tool placement. This collaborative approach strengthens adherence to granite surface plate tool placement rules for all. Collective vigilance and shared responsibility are paramount to protecting precision equipment and maintaining high standards.
Conclusion
Your granite surface plate is the fundamental reference for all precision measurements, a cornerstone of your metrology capabilities. Protecting this critical investment demands a consistent, disciplined approach to tool placement, handling, and organization. Every guideline outlined—from careful gage handling and meticulous cleaning to strategic off-plate storage—contributes directly to its longevity and accuracy, essential for maintaining metrology integrity and product quality.
Adhering to strict granite surface plate tool placement rules offers tangible benefits: avoiding costly repairs, ensuring consistent accuracy across all measurements, and extending the plate’s operational lifespan for decades. A well-maintained plate reduces rework, improves product quality, and instills confidence in inspection results, paying substantial dividends in efficiency, reputation, and operational excellence. This proactive care is an investment in your future precision.
Commit today to implement and rigorously enforce these best practices throughout your facility. Establish clear off-plate zones for non-essential items, adopt the two-hand rule for all tools and workpieces, and make pre-contact cleaning a mandatory, non-negotiable step in every workflow. Educate every operator on these rules, fostering shared responsibility and collective commitment to protecting precision equipment. Consistent application ensures consistent high standards.
Regularly audit your setup, provide constructive feedback to reinforce good habits, and continuously reinforce proper surface plate organization and handling techniques. Small, consistent efforts yield significant returns, safeguarding your investment and upholding high metrology integrity standards. Remember, measurement precision is only as good as its foundation; diligence in maintaining that foundation is a hallmark of true craftsmanship and a commitment to quality.
Diligently following these comprehensive granite surface plate tool placement rules ensures your precision equipment remains a reliable, accurate cornerstone for many years. This dedication to detail reflects a profound commitment to excellence in all aspects of your work. Protect your plate, precision, and reputation. The quality and reliability of your work ultimately depend on it.