
Surface plates are the bedrock of precision measurement, providing a flat, stable reference plane for inspecting manufactured parts. Their accuracy is fundamental to quality control, ensuring that components meet stringent specifications before they leave the factory floor. However, the integrity of these critical metrology tools is not solely dependent on their initial manufacturing quality; it significantly relies on the daily interactions of the operators who use them.
Many factors contribute to the eventual degradation of a surface plate’s flatness, but operator technique surface plate accuracy is a major, often overlooked, variable. Improper handling and measurement practices can introduce localized wear and thermal errors, compromising the very foundation of reliable inspection. Understanding these human-driven influences helps extend the life and precision of expensive granite calibration standards.
Maintaining the accuracy of a surface plate requires more than just periodic calibration; it demands a consistent commitment to proper operator technique and careful surface plate user habits. Ignoring the subtle ways operators interact with the granite can lead to premature wear, increased measurement technique errors, and ultimately, costly rework or rejected parts. A proactive approach to training and awareness can mitigate these risks effectively.
Every time an operator places a part, slides a gauge, or cleans the surface, they are interacting with a precision instrument. These routine actions, when performed incorrectly, accumulate over time to create discernible wear patterns on the granite. This localized wear directly impacts the plate’s overall flatness, making accurate measurements increasingly difficult to achieve.
How Daily Handling Habits Create Localized Wear
The seemingly innocuous acts of placing and moving objects on a surface plate contribute significantly to its wear profile. An operator who consistently places heavy parts in the same area will inevitably cause a depression to form over time. This concentrated pressure, combined with subtle abrasive forces, slowly erodes the granite in specific zones.
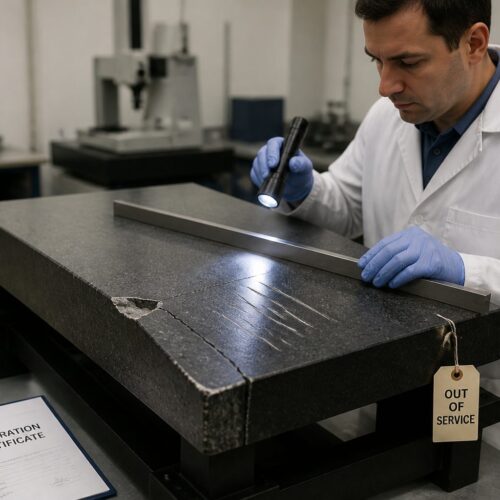
Dragging parts across the surface, rather than lifting and repositioning them, introduces friction and accelerates wear. Even small metal burrs or grit on the underside of a component can act like sandpaper, scratching and abrading the finely lapped granite surface. These scratches create microscopic valleys and peaks that distort the true flatness of the plate.
The habit of cleaning the plate with abrasive cloths or improper solvents also plays a role in surface degradation. While regular cleaning is essential, using materials that scratch or leave residues can compromise the surface finish and attract more particulate matter. This then exacerbates the wear caused by subsequent part movement.
Operators frequently resting tools or gauges on the same spots for extended periods can also contribute to localized wear. The weight of these instruments, though seemingly light, exerts pressure that, over thousands of hours, can cause minute indentations. These small imperfections add up, creating a less reliable reference plane.
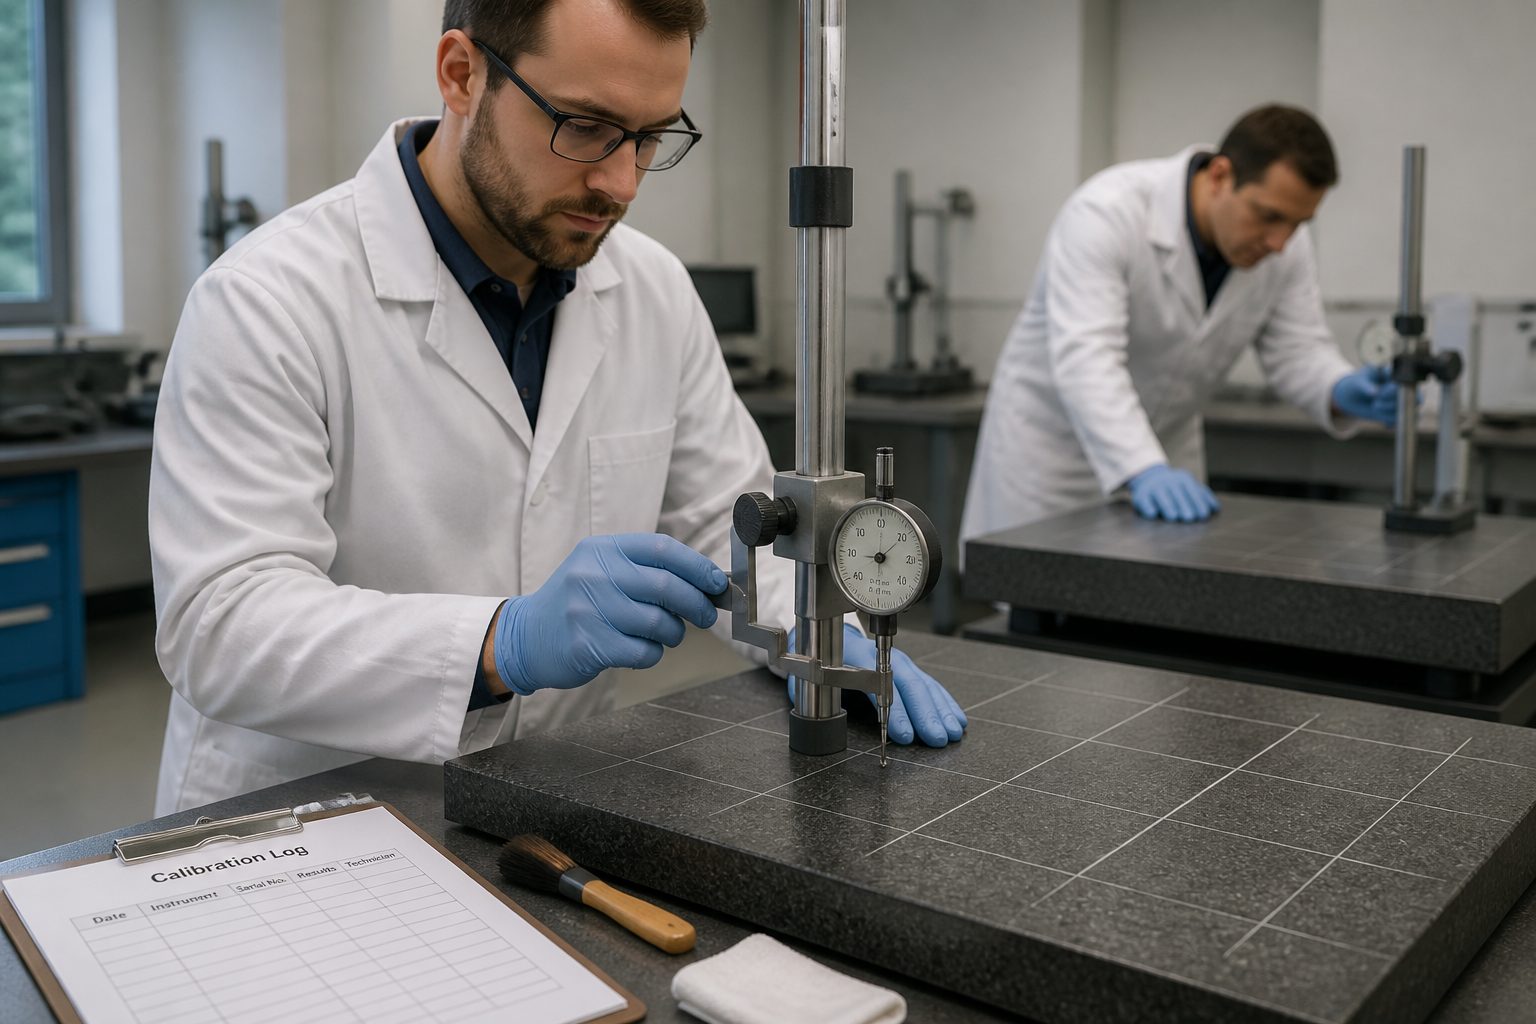
Even the way an operator wipes the surface can influence its longevity. Wiping in circular motions with excessive pressure can lead to uneven wear patterns, particularly if the cloth picks up abrasive particles. A consistent, light, unidirectional wipe helps maintain an even surface and reduces the risk of concentrated abrasion.
The overall operator technique surface plate accuracy relies heavily on these basic handling principles. Neglecting them ensures that the plate will require re-lapping or replacement much sooner than necessary. Proper education on gentle handling and consistent cleaning protocols makes a substantial difference in the lifespan of these valuable assets.
Ignoring these daily surface plate user habits results in measurable deviations from flatness. The accumulated effect means that future measurements taken on those worn areas will carry inherent errors, regardless of the precision of the measuring instruments themselves. This introduces an unacceptable level of uncertainty into the inspection process.
Common Technique Errors That Accelerate Surface Degradation
Beyond simple handling, specific measurement technique errors can significantly accelerate the degradation of a surface plate’s precision. One prevalent issue involves applying excessive downward force when using height gauges or indicators. This pressure can temporarily deform the granite, and over time, contribute to localized wear spots.
Another common mistake is failing to properly clean both the surface plate and the part before measurement. Dust, metal chips, or even fingerprints introduce foreign particles that act as abrasives when parts are moved or gauges are slid across the surface. These contaminants are a primary cause of scratching and uneven wear.
Inconsistent use of a dedicated working area on the surface plate also leads to premature wear. While it might seem efficient to use all parts of the plate, concentrating work in one section without rotating the plate contributes to localized depressions. This creates a “valley” in the most frequently used zone, compromising overall flatness.
Incorrectly setting up workpieces or fixtures can also cause damage. Dropping heavy fixtures or allowing them to scrape across the surface creates impact points and deep scratches. Always lift and gently place items, ensuring their bases are clean and free of burrs before setting them down.
The use of improper measuring tools or accessories with damaged bases also accelerates wear. Gauges with worn or chipped carbide feet can gouge the granite surface, creating channels that affect measurement accuracy. Regular inspection and maintenance of all contact points on measuring instruments are absolutely essential.
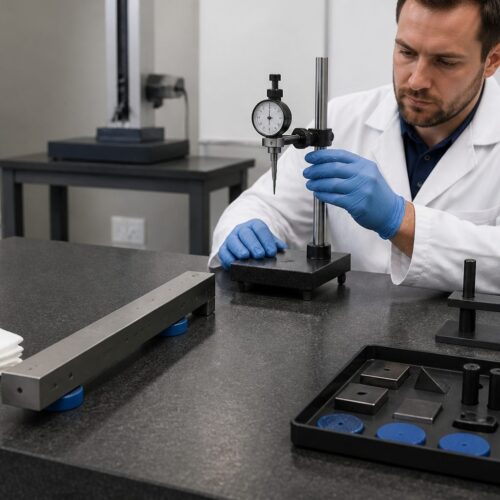
Failing to use appropriate slip-on feet or pads for heavy or irregularly shaped parts is another significant oversight. These protective layers distribute weight more evenly and prevent direct metal-on-granite contact, reducing the risk of localized pressure points and abrasion. This small step can extend the useful life of the plate considerably.
These measurement technique errors collectively contribute to a faster decline in surface plate accuracy. Addressing these habits through proper training and constant vigilance can dramatically slow the rate of wear and maintain the plate’s precision for much longer. Operator influence on granite plate integrity is undeniable and requires constant attention.
The Impact of Tool Dragging, Dropping, and Sliding
The physical interaction of tools and workpieces with the surface plate directly influences its long-term accuracy and structural integrity. Dragging heavy parts or instruments across the granite, instead of lifting them, generates friction that rapidly wears down the finely lapped surface. This abrasive action creates micro-scratches that accumulate, leading to a dull finish and compromised flatness.
Accidental dropping of tools, even seemingly light ones, can cause significant damage to the surface plate. Granite is hard, but it is also brittle, and impacts from dropped objects can result in chips, cracks, or localized depressions. These impact points immediately compromise the plate’s accuracy and can necessitate expensive repairs or replacement. Such physical abuse is a direct assault on the precision of granite calibration standards.
| Action Type | Immediate Effect | Long-Term Impact on Accuracy |
|---|---|---|
| Dragging Parts/Tools | Surface scratches, abrasive wear | Localized depressions, loss of flatness, increased measurement uncertainty |
| Dropping Tools/Parts | Chips, cracks, impact craters | Permanent localized damage, requires repair or replacement, major accuracy compromise |
| Sliding Gauges Rapidly | Increased friction, micro-abrasion | Uneven wear patterns, inconsistent measurement results |
| Placing Heavy Objects Repeatedly | Concentrated pressure points | Localized depressions, “dishing” of frequently used areas |
| Improper Cleaning | Abrasive residue, surface contamination | Accelerated wear, reduced glide, increased friction |
Body Heat and Contact Time as Thermal Error Sources
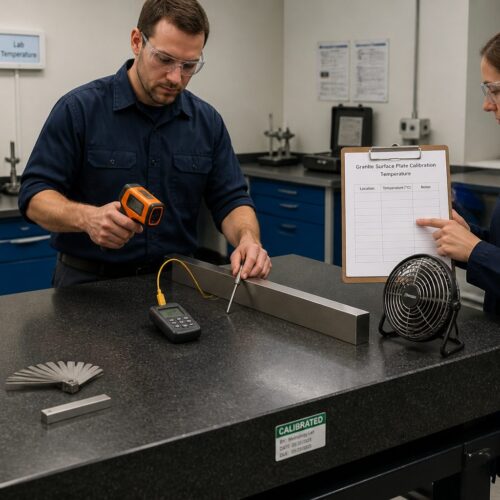
Beyond physical wear, the seemingly subtle effects of human body heat and prolonged contact introduce significant thermal errors to surface plate measurements. Granite, like all materials, expands and contracts with changes in temperature. An operator leaning on a surface plate or resting their arm on it for an extended period transfers body heat directly to the granite.
This localized heat transfer causes the affected area of the granite to expand minutely, creating a temporary “bump” on the surface. While this deformation is often invisible to the naked eye, it is entirely within the realm of precision measurement, introducing errors that can easily exceed part tolerances. Such thermal distortions directly impact operator technique surface plate accuracy, making precise readings unreliable.
The duration of contact also plays a significant role in the magnitude of thermal expansion. Even a few minutes of hand contact can be enough to raise the temperature of a localized area by a few tenths of a degree Celsius. This temperature differential is sufficient to cause measurable deviations in flatness, especially when working with tight tolerances.
Operators frequently resting their forearms or hands on the plate while taking multiple measurements often create these thermal gradients. The heated area will temporarily rise above the surrounding cooler granite, causing instruments to read differently depending on where they are positioned relative to the thermal anomaly. This becomes a significant source of measurement technique errors.
Furthermore, parts that have just been handled by an operator or come from a different temperature environment can also transfer heat to the plate. Allowing parts to acclimate to the surface plate’s temperature for a sufficient period before measurement is a critical step often overlooked. This thermal equilibrium is essential for accurate results.
The impact of operator influence on granite plate temperature is often underestimated but can severely compromise measurement integrity. Implementing strict protocols to minimize physical contact and ensure thermal stabilization is as important as preventing physical wear. Education on these thermal effects empowers operators to take more precise and repeatable measurements.
Maintaining a consistent ambient temperature in the inspection room is also crucial, but operator-induced thermal gradients remain a distinct challenge. Even in a perfectly climate-controlled environment, direct human contact can introduce localized thermal discrepancies. This requires specific procedural adjustments from the operators themselves.
Training Operators to Protect Measurement Integrity
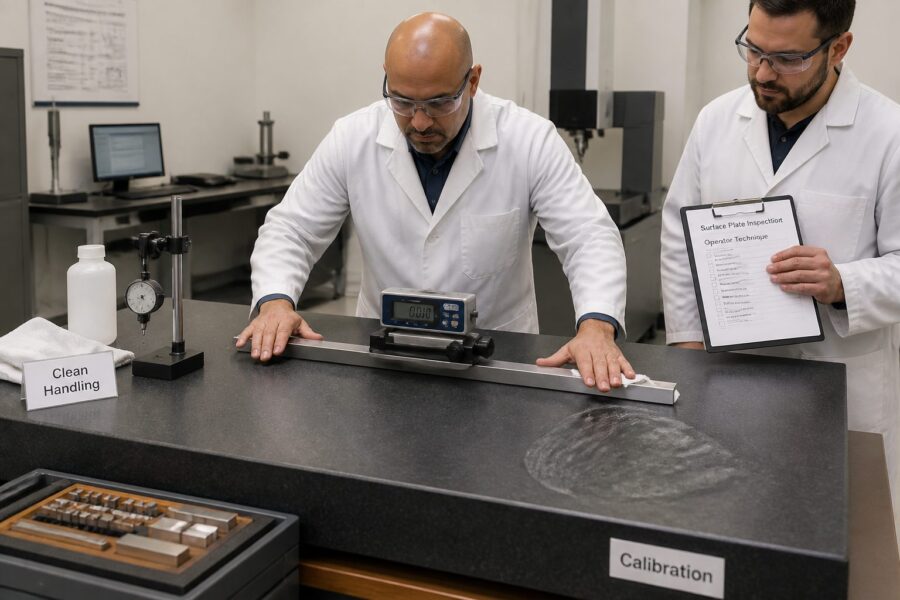
Effective training is the cornerstone of preserving surface plate accuracy and preventing operator-induced degradation. Operators must understand not just how to use measuring instruments, but also the delicate nature of the granite surface and the subtle ways their actions affect it. Comprehensive training programs should cover both theoretical principles and practical application.
Emphasizing the long-term cost implications of poor operator technique surface plate accuracy can motivate personnel to adopt better habits. When operators understand that their actions directly impact equipment lifespan and the company’s bottom line, they are more likely to internalize and follow best practices. This includes understanding the value of granite calibration standards.
- Proper lifting and placement of parts and tools
- Regular cleaning routines with approved materials
- Minimizing direct hand and body contact with the plate
- Allowing parts to thermally stabilize before measurement
- Identifying and reporting damaged measuring tool bases
- Using designated work zones and rotating the plate
- Understanding the consequences of dragging and dropping
- Recognizing the signs of localized wear and thermal errors
- Familiarization with proper gauge handling techniques
Building a Culture of Care in the Inspection Room
Beyond formal training, establishing a strong culture of care within the inspection room is essential for sustaining surface plate accuracy. This means fostering an environment where vigilance and respect for precision equipment are shared values, not just individual responsibilities. Leadership plays a significant role in modeling and reinforcing these behaviors.
Encouraging open communication about best practices and observed issues helps reinforce positive surface plate user habits. Operators should feel comfortable pointing out potential problems or suggesting improvements without fear of reprisal. This collective ownership of equipment maintenance leads to better outcomes.
Regular reminders and visual aids, such as posters outlining proper handling techniques, can keep best practices top of mind. These small interventions help combat complacency and ensure that fundamental principles are consistently applied. Such constant reinforcement helps embed good operator technique surface plate accuracy into daily routines.
Implementing a system for routine inspection and cleaning of surface plates and associated tools also supports this culture. When equipment is regularly checked and maintained, it signals to operators that precision is highly valued and expected. This proactive approach prevents small issues from escalating into major problems.
Recognizing and rewarding operators who consistently demonstrate exemplary care for their equipment can further strengthen this culture. Positive reinforcement encourages others to adopt similar disciplined practices. This acknowledgement validates the effort involved in maintaining granite calibration standards.
Providing the right tools and accessories, such as pneumatic lift tables for heavy parts or cleanroom-grade wipes, also empowers operators to adhere to best practices. Investing in proper support equipment makes it easier for operators to avoid detrimental measurement technique errors. It signals a commitment to quality from management.
Ultimately, a culture of care transforms individual responsibilities into a collective commitment to measurement integrity. This reduces the negative operator influence on granite plate longevity and precision. It ensures that the critical foundation of quality control remains solid and reliable for years to come, saving significant replacement costs.
Conclusion
The accuracy of surface plates, while initially a product of meticulous manufacturing, is ultimately sustained or degraded by the daily actions of the operators who use them. Operator technique surface plate accuracy is not a minor detail; it is a fundamental determinant of measurement reliability and equipment longevity. Every interaction, from placing a part to cleaning the surface, carries the potential to either preserve or compromise this precision.
Localized wear from dragging, dropping, and repetitive placement, alongside subtle thermal deformations from body heat, are insidious forces that can undermine even the highest quality granite calibration standards. Recognizing these threats is the first step toward mitigating them effectively. Ignoring these factors leads to increased measurement technique errors and costly corrective actions.
Implementing comprehensive training programs is crucial for educating operators on best practices for handling, cleaning, and thermal management. These programs empower personnel with the knowledge to protect these valuable assets. Understanding the direct impact of their surface plate user habits helps foster a sense of responsibility.
Beyond training, cultivating a robust culture of care in the inspection environment reinforces positive behaviors and ensures consistent adherence to protocols. When everyone understands the importance of precision and takes collective ownership, the lifespan and accuracy of surface plates significantly improve. This shared commitment is invaluable.
Ultimately, investing in proper operator technique and fostering a respectful approach to metrology equipment yields substantial long-term benefits. It reduces the frequency of costly re-lapping or replacement, minimizes measurement errors, and ensures consistent product quality. The human element remains absolutely critical in maintaining the integrity of precision measurement.
The operator influence on granite plate performance cannot be overstated; it is a direct correlation. By prioritizing careful handling, continuous education, and a culture of precision, companies can safeguard their investment in surface plates. This ensures that their foundational measurement tools remain accurate and reliable for many years.
Maintaining optimal surface plate accuracy is a continuous process that demands attention to detail from every individual in the inspection room. Embracing these best practices ensures that the bedrock of manufacturing quality remains uncompromised. This commitment supports the production of high-quality components consistently.