
Precision measurement relies on a foundation of accuracy, and in metrology, that foundation is often a granite surface plate. These incredibly stable, flat surfaces are indispensable tools for inspection and calibration, but they are not indestructible. Over time, even the most robust surface plate can suffer damage or wear that compromises its integrity and, crucially, its measurement capabilities.
Knowing when to stop using a damaged surface plate is not just about maintaining quality; it is about preventing costly errors and ensuring reliable results. Continuing to use a plate that no longer meets its specifications can lead to miscalibrated instruments, rejected parts, and a general erosion of trust in your inspection processes. This decision, often a difficult one, requires a clear understanding of what constitutes irreparable damage.
We will examine the various types of damage a surface plate can sustain, differentiating between issues that can be rectified through professional re-lapping and those that signal the granite plate replacement decision. Understanding these distinctions is essential for any facility that relies on precision measurements. This guide helps you assess when your trusted granite slab has reached its surface plate end of life.
Ignoring the signs of a compromised surface plate is a gamble no metrology lab should take. Your measurement accuracy is directly tied to the quality of your reference plane. Recognize the symptoms of an irreparable surface plate damage before it impacts your operations.
The integrity of your measurement system starts with a sound foundation. Let’s make sure your surface plate is still providing that dependable base. Deciding when to stop using damaged surface plate is a critical part of maintaining quality control.
Damage That Can Be Repaired vs. Damage That Cannot
Surface plates face a range of challenges during their operational life, some of which are correctable and others that signal an irreparable condition. Minor wear and tear, like shallow scratches or localized wear spots from frequent use, often fall into the reparable category. These issues typically affect the plate’s uppermost surface without compromising its structural integrity.
Professional re-lapping can restore the flatness of a plate exhibiting these superficial defects. This process involves carefully grinding and polishing the granite surface to achieve the original specified flatness. It effectively removes the damaged layer, revealing a fresh, accurate measurement plane underneath.
However, not all damage is so forgiving; some conditions necessitate a granite plate replacement decision. Deep gouges, for instance, can be more problematic than simple scratches. If a gouge is too deep, removing it through re-lapping might reduce the plate’s thickness too much, potentially weakening its structure or causing other issues.
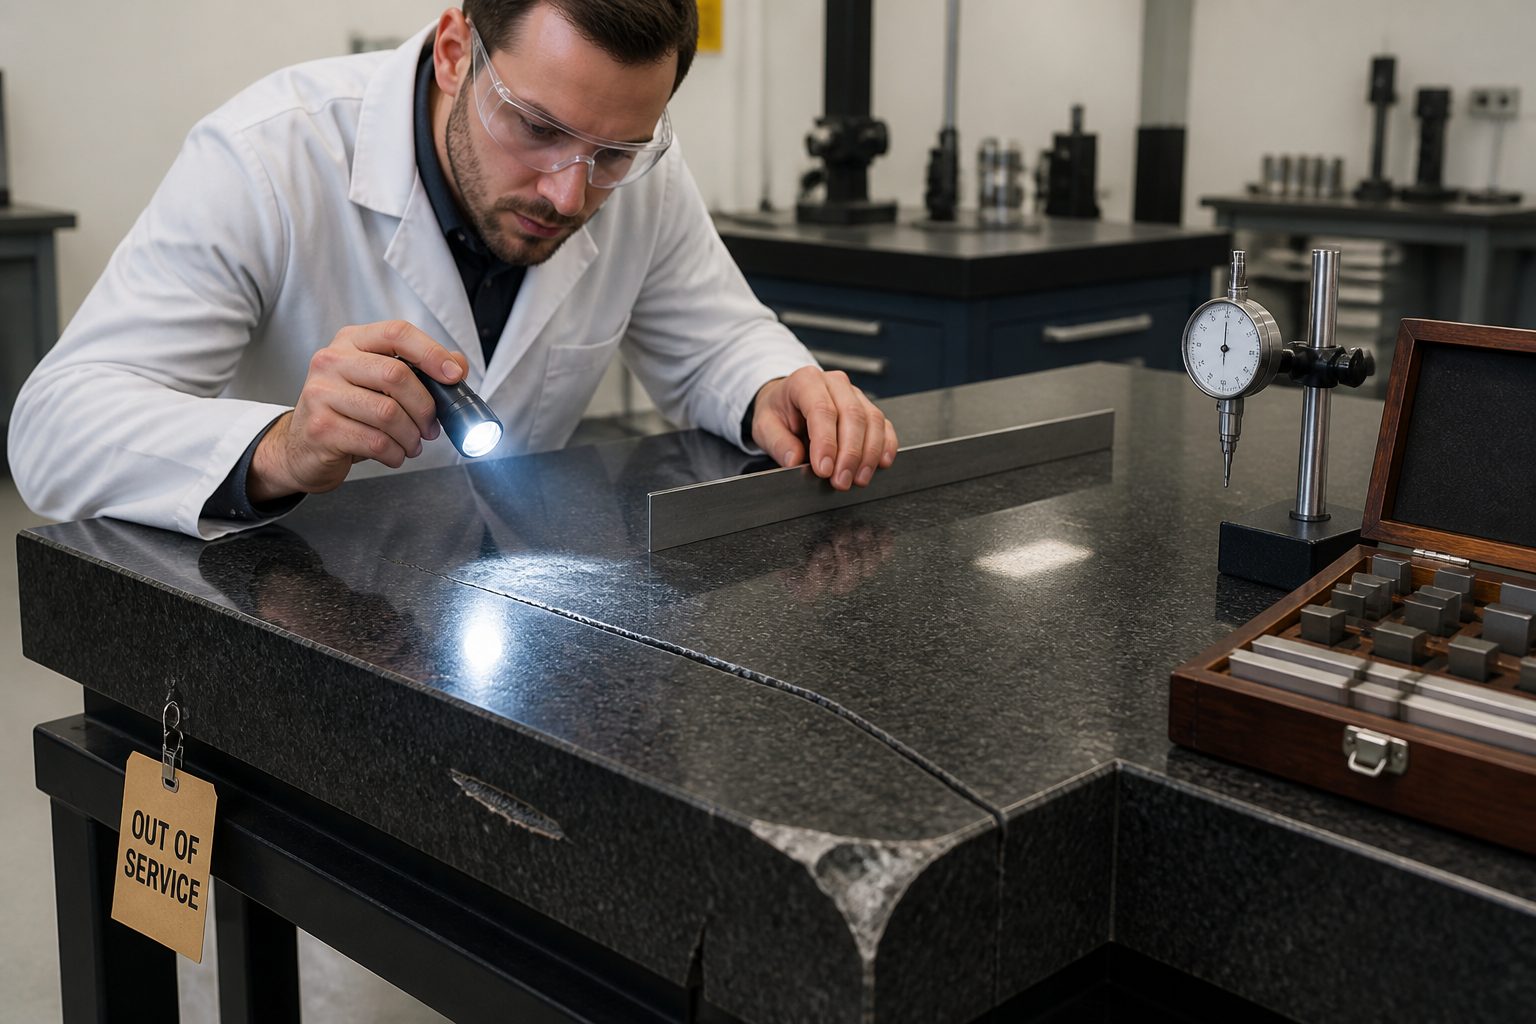
Subsurface cracks are a particularly insidious form of damage that usually cannot be repaired. These cracks propagate beneath the visible surface, often originating from impacts or thermal stress. Even if you cannot see them clearly, they compromise the plate’s internal stability and can lead to unpredictable deformation.
Repairing such internal damage is generally not feasible for granite surface plates. The material properties of granite make it difficult to effectively bond or fill cracks in a way that restores the original strength and thermal stability. Attempting such repairs often yields unreliable long-term results.
Thermal shock can also cause damage that is beyond repair. Rapid temperature changes can induce internal stresses within the granite, leading to micro-fractures or larger cracks. Once the granite’s internal structure is compromised in this way, its ability to maintain flatness becomes unreliable.
Environmental factors like chemical exposure can also cause irreparable surface plate damage. Certain chemicals can degrade the granite, weakening its surface or causing pitting that cannot be polished away without significant material removal. This type of damage alters the granite’s fundamental properties.
Ultimately, the distinction between reparable and irreparable damage comes down to whether the plate’s fundamental characteristics can be restored without compromising its long-term performance. Superficial issues are often fixable, but structural or deep material alterations usually mean it is time to consider the surface plate end of life. When you ask when to stop using damaged surface plate, consider the depth and nature of the defect.
A qualified metrology technician can often provide an initial assessment to help determine the viability of repair. Their expertise helps guide the decision-making process, ensuring that any actions taken are both effective and economical. Trusting a professional assessment is a good first step.
Flatness Deviation Thresholds That Invalidate Measurements
The core purpose of a surface plate is to provide an exceptionally flat reference plane for precise measurements. When this flatness deviates beyond acceptable thresholds, the plate effectively becomes useless for its intended application. These thresholds are defined by industry standards, most notably ASME B89.3.7-2013 for granite surface plates.
Different grades of surface plates exist, each with its own specific tolerance for flatness deviation. Laboratory Grade AA plates offer the highest precision, while Inspection Grade A and Tool Room Grade B plates have progressively larger allowable deviations. Understanding these grades is fundamental to assessing a plate’s suitability.
| Surface Plate Grade | Typical Application | Maximum Flatness Deviation (µin) | Equivalent (µm) |
|---|---|---|---|
| Laboratory Grade AA | Master calibration, highest precision | 25 + (25 x L/24) | 0.635 + (0.635 x L/610) |
| Inspection Grade A | General inspection, quality control | 50 + (50 x L/24) | 1.27 + (1.27 x L/610) |
| Tool Room Grade B | Shop floor, less critical measurements | 100 + (100 x L/24) | 2.54 + (2.54 x L/610) |
| Calibration Grade C (older) | Legacy shop floor, rough work | 200 + (200 x L/24) | 5.08 + (5.08 x L/610) |
Deep Chips, Cracks, and Structural Fractures
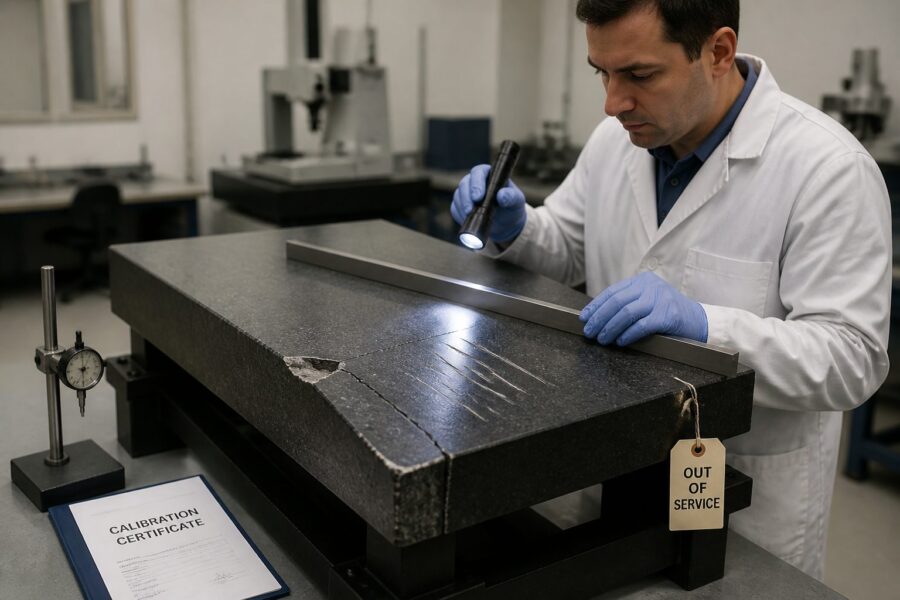
While minor surface imperfections can often be overlooked or repaired, deep chips, extensive cracks, and structural fractures represent a far more serious threat to a surface plate’s utility. These types of damage usually indicate that the plate has suffered irreparable surface plate damage. When you see these signs, you are likely looking at the surface plate end of life.
A deep chip, particularly one located in a frequently used area, can create an unstable reference point for measurements. Unlike a shallow scratch that can be lapped away, a deep chip removes a significant amount of material, creating a void that cannot be reliably filled without compromising the surrounding flatness. This makes it impossible to achieve accurate readings in that vicinity.
Cracks, even hairline ones, are especially concerning because they indicate a fundamental compromise of the granite’s structural integrity. Granite is strong under compression but relatively weak under tension. A crack means the internal stresses have exceeded the material’s tensile strength, creating a path for further degradation.
These cracks can propagate over time, particularly under fluctuating temperatures or continued mechanical stress from heavy parts. As a crack extends, it can lead to localized distortions of the surface around it, making measurements in that area unreliable. The plate becomes a ticking time bomb of potential inaccuracy.
Structural fractures are the most severe form of damage, often resulting from a significant impact or improper handling. A true structural fracture means the plate has essentially broken into two or more pieces, or has a major split that runs deep through the granite. At this point, the plate’s ability to maintain any semblance of flatness is completely lost.
Attempting to repair a structurally fractured granite surface plate is almost always futile. While epoxies and fillers might superficially join the pieces, they cannot restore the granite’s original monolithic stability, thermal expansion characteristics, or long-term flatness. The plate will no longer behave as a single, stable reference plane.
The presence of such severe damage poses a significant safety risk as well. A fractured plate could suddenly fail under load, potentially damaging valuable parts or injuring personnel. This is a crucial factor when considering when to stop using damaged surface plate.
When you encounter deep chips, visible cracks, or structural fractures, the granite plate replacement decision becomes clear. These are definitive signs that the plate has reached the end of its functional life. Investing in a new, uncompromised surface plate is a far more reliable and safer option than trying to salvage a severely damaged one.
Ignoring these warnings is not just a risk to measurement accuracy; it is a risk to your entire operation’s integrity and safety. A compromised foundation cannot support precise work. Take these signs seriously and act accordingly for your quality control.
How Repeated Lapping Changes a Plate’s Usable Life
Regular re-lapping is a standard and necessary maintenance procedure that extends a surface plate’s usable life by restoring its flatness. However, this process is not without its limitations; each re-lapping session removes a thin layer of granite from the plate’s surface. This reduction in thickness accumulates over many years.
Over time, the cumulative removal of material can impact the plate’s overall structural integrity and thermal stability. A thinner plate becomes more susceptible to deflection under load and more sensitive to temperature fluctuations in the environment. This means its ability to hold its precise flatness could diminish.
Manufacturers design surface plates with a specific thickness to weight ratio, optimized for stability and rigidity. When too much material is removed through repeated re-lapping, this engineered balance is disturbed. The plate may no longer meet its original design specifications for deflection, even if its surface flatness is restored.
The number of times a plate can be safely re-lapped depends on its initial thickness, the grade of granite, and the amount of material removed during each service. There isn’t a universal number, but most manufacturers or calibration services can provide guidance based on the plate’s specifications. Always consult with experts.
Some plates have a “usable life” indicator, or a minimum thickness recommended by the manufacturer. Once a plate approaches or falls below this minimum thickness, it is generally considered to have reached its surface plate end of life, regardless of its current flatness. This is a key factor in the granite plate replacement decision.
A plate that is too thin might still measure flat at ambient conditions but could easily distort under the weight of heavy inspection equipment or parts. This introduces an unacceptable level of uncertainty into your measurements. The underlying structure matters as much as the visible surface.
The cost-effectiveness of repeated re-lapping also becomes a consideration. At some point, the expense of continually re-lapping an aging, thinning plate might outweigh the cost of investing in a new one. This is a practical aspect of when to stop using damaged surface plate.
A new plate offers not only restored flatness but also full structural integrity and a fresh start on its service life. This long-term perspective is crucial for budgeting and planning in a precision environment. Don’t just think about the next calibration cycle.
Maintaining detailed records of each re-lapping service, including the date and the amount of material removed, helps track the plate’s history. This documentation is invaluable for making an informed decision about its eventual retirement. Good record-keeping helps you avoid unexpected issues.
The Risk of Continuing to Use an Out-of-Spec Plate
Continuing to use a surface plate that no longer meets its specified flatness tolerances is a direct path to compromised quality and significant operational risks. This decision, often driven by budget constraints or oversight, can have far-reaching negative consequences for any precision manufacturing or metrology facility. The integrity of your measurements is at stake.
An out-of-spec surface plate introduces systematic errors into every measurement taken on its surface. These errors are not random; they consistently skew results in predictable ways, making it impossible to trust any data derived from that plate. Your entire quality control process becomes unreliable.
- Inaccurate product inspection results
- Miscalibrated gauges and instruments
- Increased scrap rates and rework
- Loss of customer confidence and reputation
- Failed audits and regulatory non-compliance
- Costly product recalls
- Compromised safety of manufactured components
How to Document the Decision to Retire a Surface Plate
The decision to retire a surface plate, especially a large or high-grade one, is a significant event that warrants thorough documentation. This is not just a casual discard; it is a formal recognition that an essential piece of metrology equipment has reached its surface plate end of life. Proper records protect your organization.
Start by recording the plate’s unique identification number, its original manufacturer, and its initial grade. This provides a clear reference point for its entire service history. You need to know exactly which plate you are talking about.
Next, compile a complete history of its calibration and re-lapping services. Include dates, calibration reports, and any notes on repairs or significant events. This timeline helps illustrate the plate’s degradation over time and the efforts made to maintain it.
The core of your documentation should be the final calibration report that indicates the plate is out of tolerance. This report, ideally from a certified calibration laboratory, provides objective evidence of the plate’s condition. It is the definitive proof of irreparable surface plate damage.
Include a detailed description of the specific damage that led to the retirement decision. This might be excessive flatness deviation, deep cracks, chips, or a combination of factors. Accompany this description with photographs if the damage is visible, providing visual proof.
Document the rationale for the granite plate replacement decision. Explain why repair was deemed unfeasible or uneconomical, referencing the specific issues identified. This justification demonstrates a thoughtful and informed decision-making process.
The documentation should also include the date of retirement and the method of disposal or decommissioning. Some facilities might opt to repurpose a retired plate for less critical tasks, while others will arrange for its complete removal. Be clear about what happens next.
Ensure that all relevant personnel, including quality managers and metrology technicians, sign off on the retirement documentation. This ensures accountability and confirms that the decision was made with appropriate consensus. Everyone should be on the same page.
Finally, update your asset management system to reflect the plate’s retired status and initiate the procurement process for a replacement. This ensures that your facility maintains its necessary metrology capabilities. Do not leave a gap in your equipment inventory.
Conclusion
Deciding when to stop using damaged surface plate is a critical aspect of maintaining precision and quality in any metrology-dependent operation. It is a decision that impacts everything from product quality to regulatory compliance and customer trust. Ignoring the signs of deterioration is simply not an option for serious professionals.
We have covered the distinct differences between reparable wear and irreparable surface plate damage, emphasizing that structural issues like deep cracks or excessive material removal are definitive indicators of a plate’s end. Flatness deviation thresholds provide an objective measure for this assessment. Always refer to your plate’s grade and the relevant ASME standards.
The risks associated with continuing to use an out-of-spec plate are substantial, leading to inaccurate measurements, increased scrap, and potential reputational damage. It is a false economy to delay the granite plate replacement decision when a plate has reached its usable limit. Your business cannot afford constant errors.
Proper documentation of a surface plate’s retirement is just as important as the decision itself. This ensures accountability, maintains clear records, and supports a seamless transition to a new, accurate reference standard. Good record-keeping is a hallmark of a well-run metrology lab.
Ultimately, a surface plate is more than just a piece of granite; it is the bedrock of your measurement accuracy. When it shows signs of irreparable damage, recognizing its surface plate end of life and making the timely decision to replace it is an investment in your facility’s continued precision and reliability. Stay vigilant and prioritize accuracy above all else.