
Precision machining and metrology rely on stable foundations, with granite surface plates being indispensable for accuracy. These bedrock tools offer exceptional flatness and rigidity, crucial for shops where precision is paramount.
However, even granite is susceptible to temperature, a factor often overlooked. Thermal expansion in granite directly impacts measurement reliability. Ignoring temperature effects can lead to subtle but consistent errors, compromising part quality and increasing scrap rates.
This article explores temperature’s hidden influence on your granite surface plate. We’ll detail how minor fluctuations create problems, cover the science behind granite thermal coefficient expansion, identify common heat sources, and provide practical strategies to ensure accurate thermal expansion granite surface plate measurement. Get ready to rethink precision on your granite surface plate.
Granite’s Coefficient of Thermal Expansion Explained
Every material expands or contracts with temperature changes, and granite is no exception. This characteristic is quantified by its coefficient of thermal expansion (CTE), which defines how much a material changes length per unit length per degree Celsius or Fahrenheit. While granite’s CTE is relatively low, it’s a measurable and significant factor in high-precision work.
For most metrology-grade granites (e.g., black diabase, pink granite), the granite thermal coefficient expansion typically ranges from 6 to 8 x 10^-6 per degree Celsius. This means a meter-long piece of granite expands or contracts by approximately 6 to 8 micrometers for every degree Celsius change. This seemingly small movement is critical given modern manufacturing tolerances.
Consider a large surface plate (e.g., 48×72 inches) for critical component inspection. Even a slight temperature swing can cause the entire surface to expand or contract by several tenths of a thousandth of an inch. This directly impacts flatness and calibration, potentially exceeding part tolerances and leading to false readings. Understanding your specific granite’s CTE is fundamental to measurement accuracy.
Granite type also influences thermal stability. Black granites, often preferred for metrology, generally exhibit a lower CTE than lighter-colored granites, offering superior dimensional stability. This is why many high-end plates use materials like black diabase, chosen for density and consistent properties. Knowing your granite surface plate’s properties helps manage potential thermal issues.
Granite’s internal structure, a composite of various minerals, means its expansion isn’t always perfectly uniform. Different mineral grains can expand at varying rates, potentially introducing microscopic stresses. While usually minor, these effects add to the challenge of maintaining absolute precision under varying thermal conditions, reinforcing the need for careful temperature control.
Manufacturers often provide specific CTE data. If unavailable, a general range for metrology-grade granite offers a good starting point. This knowledge highlights temperature’s subtle yet powerful influence on your fundamental measurement tool. Every professional should understand granite thermal coefficient expansion for reliable results.
How Small Temperature Changes Create Measurable Errors
A common misconception is that granite is immune to everyday temperature fluctuations, but this isn’t true for precision work. Even a change of just a few degrees Celsius can introduce significant temperature measurement error surface plate readings, especially with tight tolerances or when comparing measurements over time.
Consider a large part measured on a granite surface plate that is slightly warmer than the part. The surface plate expands, becoming effectively “taller” or “longer” than its calibrated dimension, leading to an incorrect reading. This temperature measurement error surface plate issue can easily account for several micrometers of deviation, a critical amount for precision. Such cumulative effects can severely compromise inspection accuracy.
| Temperature Change (°C) | 1-Meter Granite Expansion (µm) | Impact on 100mm Gauge Block (µm) |
|---|---|---|
| 1 | 6 – 8 | 0.6 – 0.8 |
| 2 | 12 – 16 | 1.2 – 1.6 |
| 3 | 18 – 24 | 1.8 – 2.4 |
| 5 | 30 – 40 | 3.0 – 4.0 |
| 10 | 60 – 80 | 6.0 – 8.0 |
The 20°C Reference Standard and Why It Matters
The international standard for industrial length measurement specifies a reference temperature of 20°C (68°F). This isn’t arbitrary; it’s a globally agreed-upon condition for valid and comparable measurements. Every granite surface plate is calibrated and certified at this temperature, meaning its stated flatness and dimensions are accurate only when the plate itself is at 20°C.
Deviating from 20°C changes the surface plate’s actual dimensions and perceived flatness. A warmer plate expands, potentially causing doming or distortion. Conversely, a colder plate contracts, introducing significant errors into your thermal expansion granite surface plate measurement. Maintaining a consistent 20°C environment is paramount for reliable metrology.
This standard extends beyond the surface plate to parts and instruments. Ideally, everything in precision measurement should be stabilized at 20°C. This ensures measurements directly compare to design specifications, which are also based on this standard. Ignoring this leads to inconsistent and inaccurate results.
Metrology labs use sophisticated climate control to maintain environments within tight tolerances of 20°C. While not always feasible for every shop, understanding ideal conditions helps. Even small improvements in temperature stability yield substantial gains in accuracy, minimizing thermal drift metrology issues.
Calibration certificates explicitly state conditions, including temperature, reinforcing the 20°C standard. Adhering to this standard is fundamental to producing parts that meet specifications, avoiding costly rework and ensuring product reliability.
Think of 20°C as the neutral ground for length measurements. Without this baseline, comparing measurements from different labs or times becomes problematic. This standard is the foundation of interchangeable parts and global manufacturing. Any deviation introduces systematic error that must be accounted for. Understanding and respecting this standard is a hallmark of professional metrology.
Heat Sources in the Shop That Affect Your Surface Plate
Your shop environment is full of hidden heat sources that subtly but significantly affect your granite surface plate’s temperature. Identifying and mitigating these sources is critical for controlling thermal drift metrology, as even innocuous items can skew precision measurements.
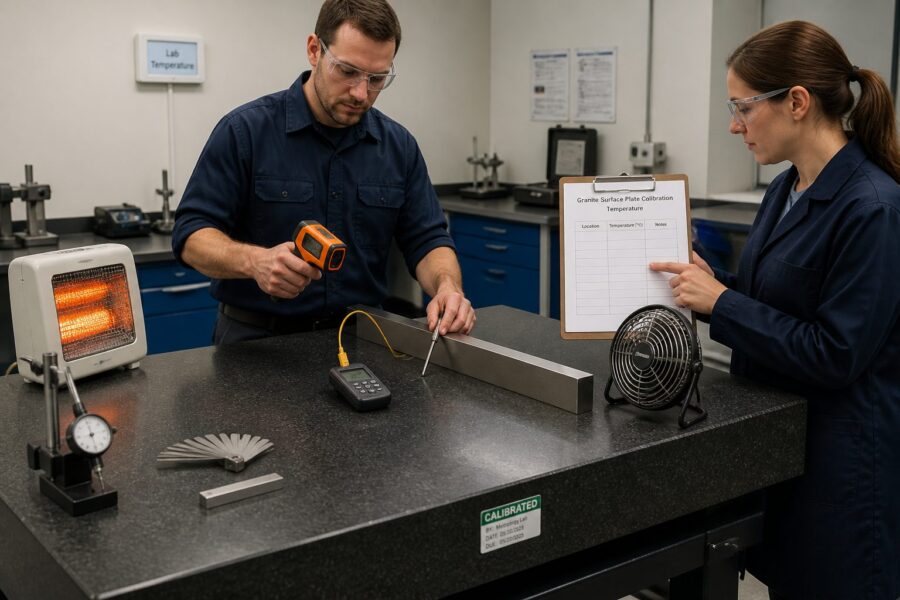
Overhead lighting, especially older fluorescent or powerful LED fixtures, generates considerable heat directly above the surface plate. This radiant heat can warm the top surface more than its base, potentially causing the plate to dome. This differential heating is a common cause of flatness errors and inconsistent readings. Consider lighting type and placement.
The human body is a significant heat source. An operator standing too close to or leaning against a granite surface plate for extended periods transfers enough body heat to cause localized expansion. This is especially true for smaller plates or prolonged work on one section. Maintaining distance and using ergonomic setups minimizes this person-induced thermal drift metrology problem.
Direct sunlight through windows or skylights is another powerful, often overlooked heat source. A patch of sunlight hitting a corner can cause rapid, uneven expansion, creating significant measurement errors. If your inspection area has windows, use blinds, curtains, or relocate the surface plate. Preventing direct sun exposure is a simple yet effective strategy.
Nearby machinery (grinding machines, furnaces, powerful computers) radiates heat into the air. This ambient temperature increase warms the entire surface plate, moving it away from the 20°C standard. Proper ventilation, air conditioning, and strategic equipment placement are crucial. Isolating metrology areas from production significantly improves accuracy.
Air currents from HVAC vents, fans, or open doors cause localized cooling or heating, leading to uneven expansion or contraction. A constant draft across one side creates a temperature differential, distorting flatness. Ensure controlled airflow and that vents aren’t directed at precision equipment. Preventing subtle air movements maintains consistent plate temperature.
Hot parts directly off a machine tool also transfer heat to the surface plate. This highlights the importance of “soaking” parts. Placing a hot part onto a cold surface plate creates immediate thermal shock and localized expansion, leading to incorrect measurements. Always allow parts to stabilize to ambient temperature before placing them on the granite, preventing immediate thermal measurement error surface plate issues.
Practical Steps to Minimize Thermal Measurement Error
Minimizing thermal expansion granite surface plate measurement errors demands a proactive approach and consistent habits. Implementing practical steps significantly improves precision measurement accuracy. Strategies focus on minimizing temperature fluctuations and ensuring all measurement components are thermally stable.
Crucially, maintain a stable ambient temperature in your metrology area, ideally near 20°C (68°F). Use a reliable HVAC system and avoid placing your surface plate near external doors, windows, or heat-generating machinery. Consistent room temperature minimizes granite’s thermal expansion or contraction, forming the foundation for accurate thermal expansion granite surface plate measurement.
- Monitor ambient temperature regularly
- Use thermal insulation under the surface plate
- Minimize direct light exposure
- Allow parts to “soak” to room temperature
- Avoid leaning on the surface plate
- Use non-contact measurement tools when possible
- Calibrate temperature sensors frequently
- Consider a dedicated, climate-controlled inspection room
When to Soak Parts Before Measuring on Granite
The concept of “soaking” parts before measurement is critical for high precision, especially with a granite surface plate. Soaking means allowing a part to reach thermal equilibrium with the measurement environment and the surface plate. This directly addresses thermal measurement error surface plate issues from temperature differences between the part and equipment.
Any part off a machine tool will be warmer than ambient air. Placing a hot part directly onto a 20°C granite surface plate immediately creates localized heat transfer, causing the granite to expand and the part to cool/contract. This leads to wildly inaccurate readings; a true dimension is impossible until the part stabilizes.
Required soaking time depends on material, mass, geometry, and temperature difference. A small aluminum part stabilizes faster than a large steel casting. As a rule, allow at least an hour per inch of steel thickness, longer for larger or complex parts. Rushing this step guarantees measurement error.
For highly critical measurements, metrology experts recommend soaking parts overnight in the climate-controlled room. This ensures the part fully reaches the stable 20°C reference temperature. While seemingly excessive, it eliminates a major variable and is non-negotiable for tightest tolerances.
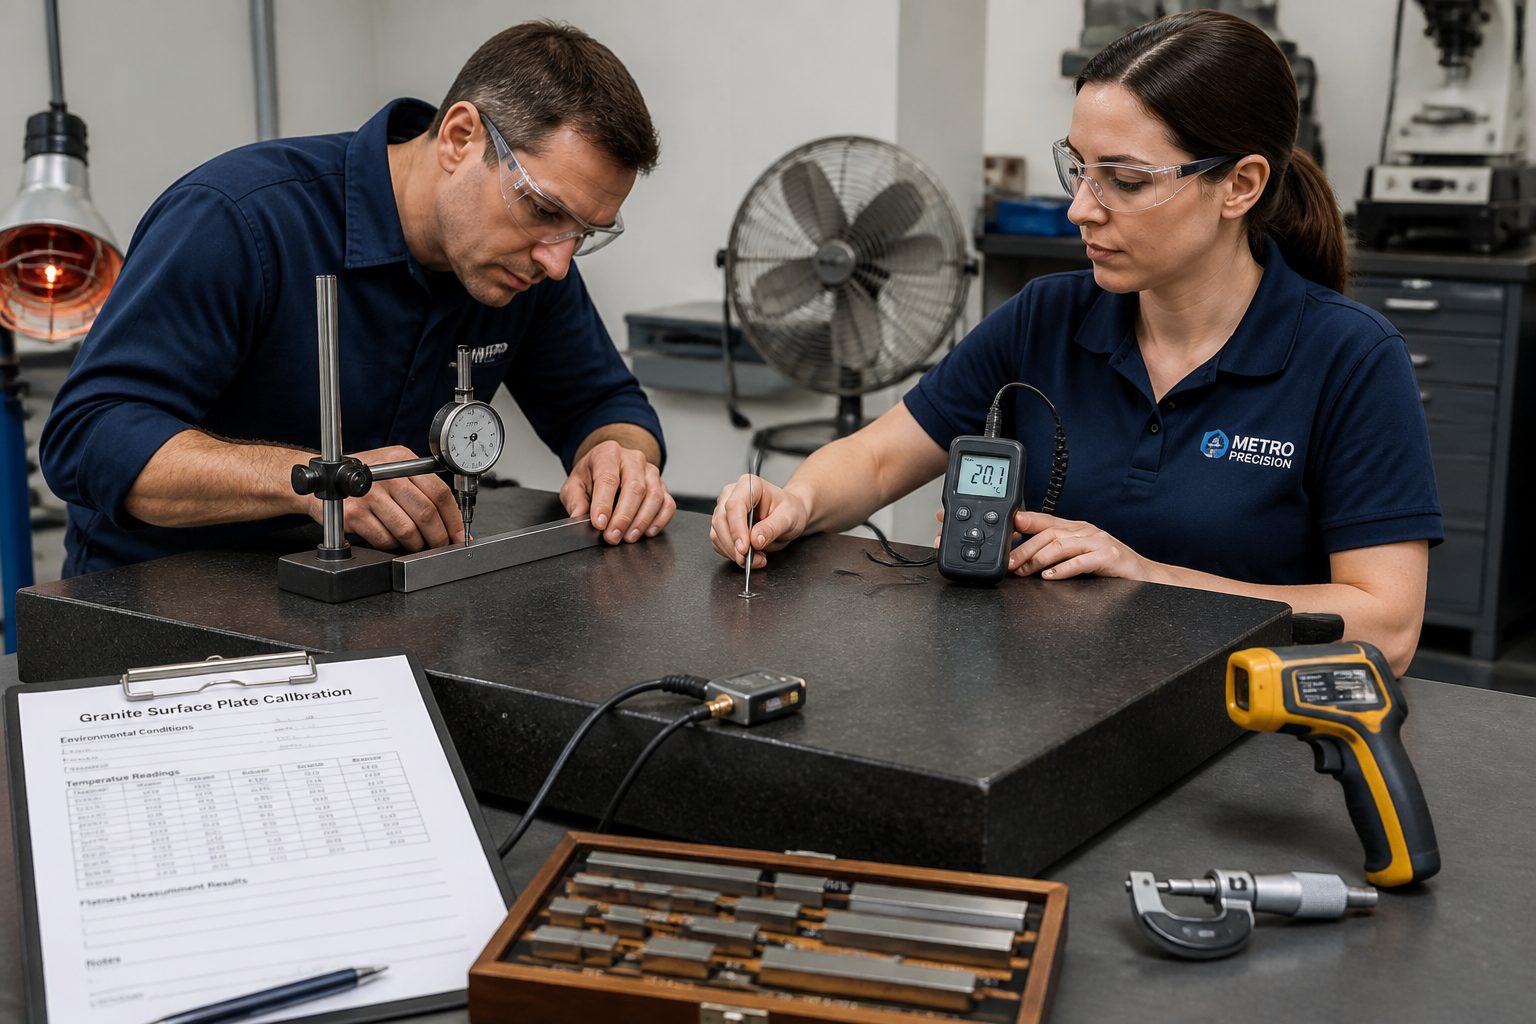
Thermal imaging cameras or surface thermometers can verify a part has reached thermal equilibrium. Look for consistent temperature across the part, matching ambient room temperature. This visual confirmation ensures readiness for accurate thermal expansion granite surface plate measurement. Without it, you’re measuring a moving target.
For parts from cold storage, the same principle applies: they need to warm up. Any significant temperature differential results in thermal drift metrology problems. Always consider parts, instruments, and surface plate as a single thermal system needing balance. This holistic approach separates good metrology from great. Ignoring soaking compromises data.
Soaking ensures the part reaches the same temperature as the granite surface plate and measuring instruments. This thermal homogeneity stabilizes relative dimensions. A contracting or expanding part gives inconsistent readings, making consistent results impossible. Soaking is a fundamental discipline in precision work.
Conclusion
The granite surface plate is a cornerstone of precision metrology, offering an unparalleled stable reference. Yet, its inert appearance belies a subtle vulnerability to temperature fluctuations, significantly undermining measurements. Understanding thermal expansion in granite is essential for true precision in manufacturing.
We’ve explored how granite’s small coefficient of thermal expansion translates into measurable errors with minor temperature shifts. The 20°C reference standard is the foundation for comparable and reliable global measurements. Deviating from this introduces systematic errors that compromise product quality and increase scrap rates.
Identifying and mitigating common heat sources—from lighting and machinery to the human body—is a proactive step toward thermal stability. These influences cause granite to expand or contract, leading to inconsistent readings. A controlled environment is your first line of defense against thermal drift metrology problems.
Implementing practical steps like consistent ambient temperature control, proper surface plate placement, and regular temperature monitoring are fundamental to accurate metrology. These habits ensure your granite surface plate performs as intended, free from thermal distortions. Prioritize these basic controls in every precision shop.
The critical practice of soaking parts before measurement cannot be overstated. Placing a thermally unstable part on your granite surface plate guarantees error, as the part and plate interact thermally, changing dimensions. Allowing parts to reach thermal equilibrium with the inspection environment ensures you measure a stable object on a stable reference. This discipline is paramount for reliable thermal expansion granite surface plate measurement.
Achieving true precision with your granite surface plate means actively managing its thermal environment. It’s about understanding the subtle physics and adopting practices that respect these principles. This elevates metrology capabilities, ensuring consistently trustworthy measurements. Such commitment to thermal control is a hallmark of excellence in precision industries.
Investing in quality temperature sensors and regularly monitoring shop conditions provides invaluable data for identifying problem areas. This data-driven approach allows informed decisions about shop layout and climate control. Continuous vigilance against temperature measurement error surface plate issues is a wise investment, also protecting the long-term integrity and calibration of your measurement system.
Finally, education and training for all personnel are essential. Everyone needs to understand temperature’s impact on precision. A shared awareness of thermal expansion granite surface plate measurement principles fosters a culture of accuracy, reducing costly mistakes. Empowering your team with this knowledge improves overall quality control and maintains metrological excellence.