
Precision metrology demands an environment free from interference, especially when working with granite surface plates. These foundational tools are only as accurate as their surrounding conditions allow. Maintaining strict granite surface plate contamination control is not merely a best practice; it is a fundamental requirement for reliable measurements.
Dust, grit, and shop debris can introduce significant errors, compromising the integrity of your measurements and potentially damaging delicate instruments. Small particles can lift a workpiece by microns, leading to false readings that propagate through an entire inspection process. Establishing effective debris prevention strategies is essential for any serious metrology operation.
This guide will show you how to implement practical surface plate area rules and create a pristine workspace around your granite surface plate. We will cover everything from identifying common contaminants to setting up a dedicated clean zone setup, ensuring your measurement results are consistently accurate and trustworthy.
What Counts as Contamination in Metrology Work
Contamination on a granite surface plate extends beyond obvious dirt or grime; it includes any foreign material that interferes with precise contact between the plate and the workpiece. Even microscopic particles can create air gaps or distort surfaces, leading to measurement inaccuracies. Understanding these subtle threats is the first step in effective granite surface plate contamination control.
Dust is a common culprit, often composed of skin flakes, fabric fibers, or airborne particles from machining operations nearby. These tiny specks can settle unnoticed, creating an uneven plane beneath your precision instruments. Grit from grinding, sanding, or even worn concrete floors poses an even greater risk due to its hardness and abrasive nature.
Metal shavings, particularly from deburring or machining, are especially problematic as they can embed into softer materials or scratch the plate’s finely lapped surface. Oil, grease, and other lubricants, while sometimes necessary on parts, must be meticulously cleaned before placing items on the surface plate. These films can create a slippery interface, affecting stability and contact during measurement.
Even fingerprints leave behind oils and salts that can attract more dust or cause localized corrosion on sensitive gauge blocks. Preventing these seemingly minor issues is a critical component of maintaining metrology-grade accuracy. Proper granite surface plate contamination control ensures that every measurement begins from a truly flat and clean reference.
Fibers from cleaning cloths, paper towels, or clothing can also become embedded or trapped, acting as subtle spacers. This seemingly innocuous material contributes to measurement error, demanding careful selection of cleaning materials and strict surface plate area rules. Recognizing the diverse forms of contamination empowers you to implement targeted debris prevention strategies.
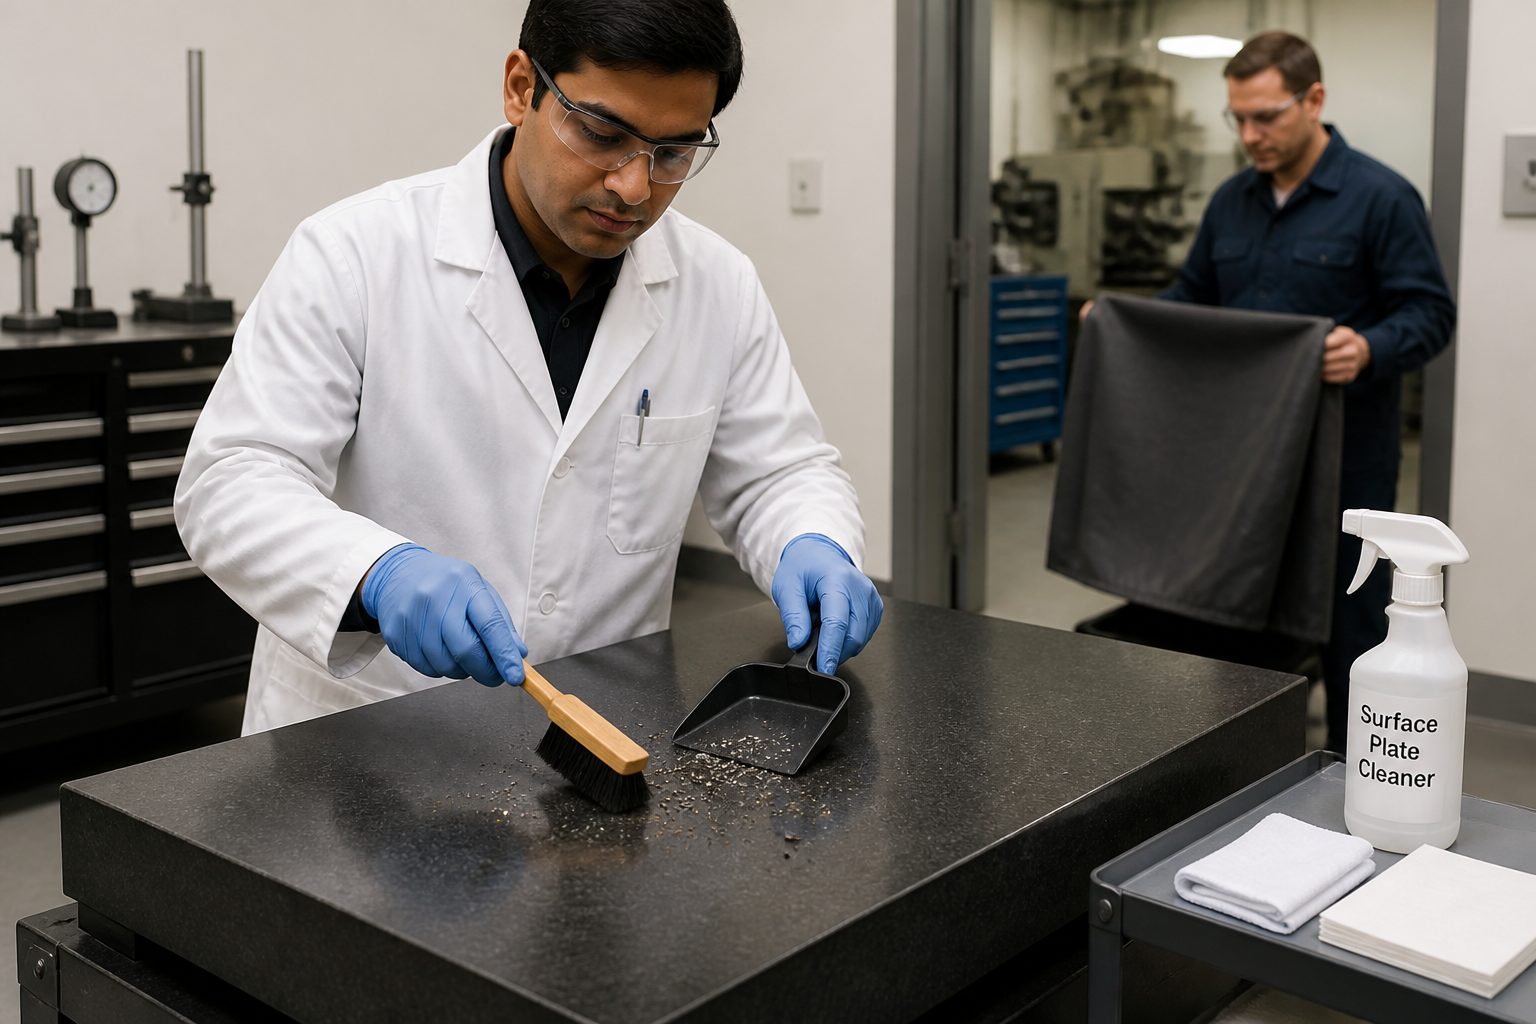
The Main Sources: air dust, shoes, parts, and cleaning supplies
Identifying the primary sources of contamination is essential for developing robust granite surface plate contamination control strategies. These sources are often ubiquitous, making their management a continuous effort. Understanding where debris comes from allows for proactive debris prevention.
Airborne dust is a constant threat, originating from ventilation systems, human activity, and nearby manufacturing processes like grinding or sanding. Foot traffic also brings in significant grit and dirt from other areas of the shop floor. Parts themselves, especially after machining or handling, often carry oil, chips, and fine particulate matter that can transfer directly to the plate.
| Source Category | Common Contaminants | Impact on Metrology | Prevention Strategy |
|---|---|---|---|
| Airborne Particles | Dust, fibers, pollen, machining aerosols | Surface lift, optical interference, abrasive wear | HVAC filters, air purifiers, dedicated clean zones |
| Human Activity | Skin flakes, hair, clothing fibers, fingerprints | Organic residue, surface attraction of dust | Lab coats, gloves, strict hygiene, clean zone rules |
| Workpieces & Tools | Metal chips, cutting fluids, burrs, rust | Scratches, false contact points, chemical residue | Pre-cleaning stations, dedicated tool sets |
| Foot Traffic | Grit, dirt, sand, tracked-in debris | Abrasive particles on floor and plate | Sticky mats, shoe covers, dedicated footwear |
| Cleaning Supplies | Lint, residues from improper cleaners | Film deposits, micro-scratches, static charge | Lint-free wipes, approved solvents, proper technique |
Setting Up a “Clean Zone” Around the Plate
Establishing a designated “clean zone” around your granite surface plate is fundamental to effective granite surface plate contamination control. This physical and procedural barrier helps isolate the precision area from the general chaos of a workshop. A well-defined clean zone setup provides a clear visual cue for everyone interacting with the metrology equipment.
Begin by marking off a perimeter around the surface plate, perhaps with floor tape or a small railing, to delineate the restricted area. This visual boundary immediately communicates the importance of the space, encouraging greater care and adherence to surface plate area rules. The size of the clean zone should allow comfortable working space while minimizing its exposure to external contaminants.
Consider implementing a “no-touch” policy for anything not directly involved in the current measurement task within this zone. This means no personal items, food, drinks, or unrelated tools should ever enter the designated area. Such strict debris prevention minimizes incidental contamination from casual use.
Positioning the surface plate away from high-traffic areas, grinding stations, or open doorways is another critical aspect of a successful clean zone setup. Air currents can easily transport dust and debris from these sources directly to your precision surface. Strategic placement reduces the initial influx of contaminants.
Finally, ensure adequate, non-turbulent ventilation within the clean zone to filter airborne particles without creating disruptive air currents. Investing in a localized air filtration unit can significantly reduce the concentration of suspended dust and aerosols. This comprehensive approach to clean zone setup dramatically improves the consistency and accuracy of your measurements.
Floor and Foot Traffic: simple controls that reduce grit
Managing floor and foot traffic effectively is a straightforward yet powerful strategy for granite surface plate contamination control. Much of the grit that ends up on a surface plate originates from the floor, tracked in by shoes. Implementing simple surface plate area rules can drastically reduce this source of debris.
Place high-quality sticky mats at the entry points of your clean zone to capture particles from shoe soles before they enter the critical area. These mats provide a tangible barrier, stripping away dirt and debris prevention that would otherwise become airborne. Replace or clean these mats regularly to maintain their effectiveness.
Consider a “shoe-change” policy or require disposable shoe covers for anyone entering the immediate metrology area. This might seem extreme, but it’s incredibly effective at isolating the clean zone from external grit. Dedicated indoor-only footwear for metrology personnel also makes a noticeable difference.
Regular, thorough cleaning of the floor within the clean zone is non-negotiable. Use a HEPA-filtered vacuum cleaner instead of brooms, which tend to stir up dust rather than remove it. Damp mopping with a non-residue cleaner further captures fine particles, contributing significantly to debris prevention.
Educate all personnel about the importance of these surface plate area rules and the impact of foot traffic on measurement accuracy. Consistent enforcement and understanding from the team are as vital as the physical controls themselves. These simple steps create a cleaner environment, directly supporting superior granite surface plate contamination control.
Part Prep Station: cleaning and deburring before the plate
A dedicated part prep station situated away from the surface plate is an indispensable component of effective granite surface plate contamination control. Bringing dirty or freshly machined parts directly to the metrology area guarantees contamination. This simple clean zone setup prevents the introduction of chips, oil, and burrs.
All workpieces should undergo a thorough cleaning and deburring process at this separate station before they even approach the granite surface plate. This essential step ensures that only clean, finished parts enter the precision environment. Implementing this surface plate area rule significantly enhances debris prevention.
- Initial wipe-down of all surfaces
- Ultrasonic cleaning for intricate parts
- Compressed air blow-off (away from plate)
- Deburring with appropriate tools
- Inspection for residual chips or burrs
- Final wipe with lint-free cloth and approved solvent
- Temperature stabilization for critical parts
Tool Control: dedicated tools and storage near the plate
Effective tool control is a cornerstone of maintaining superior granite surface plate contamination control. Allowing general shop tools into the metrology area introduces a high risk of transferring dirt, oil, and metal particles. Implementing dedicated tools and storage near the plate is a simple yet powerful surface plate area rule.
Designate a specific set of metrology tools—such as height gauges, indicators, and gauge blocks—for exclusive use on or around the granite surface plate. These tools should never leave the clean zone or be used for general workshop tasks. This practice minimizes cross-contamination and ensures debris prevention.
Provide clean, enclosed storage cabinets or drawers directly adjacent to the surface plate for these dedicated tools. Each tool should have its own clearly marked compartment or holder to prevent damage and maintain cleanliness. Open toolboxes or loose tools on the surface plate itself are invitations for trouble.
Regularly inspect and clean all dedicated metrology tools before and after each use. A quick wipe with a lint-free cloth and an approved solvent can remove any residual oils or dust. This routine practice prevents the tools themselves from becoming carriers of contamination.
Ensure that any tools used for cleaning the plate, such as specialized wipes or cleaning solutions, are also dedicated and stored within the clean zone. This prevents the introduction of new contaminants through cleaning supplies. Strict tool control contributes significantly to overall clean zone setup integrity.
Cover Discipline: when to cover and when to leave open
Proper cover discipline for your granite surface plate is a crucial aspect of ongoing granite surface plate contamination control. Knowing when to cover and when to leave the plate open directly impacts its cleanliness and accuracy. This simple habit contributes significantly to debris prevention and extends the life of your precision equipment.
Always cover the granite surface plate with a clean, non-abrasive cover when it is not in active use. This includes overnight, during breaks, or whenever the metrology area is unattended. A cover provides a physical barrier against airborne dust, falling debris, and accidental spills.
The cover itself must be made of a lint-free material, such as heavy vinyl or a specialized breathable fabric, and kept meticulously clean. A dirty cover can introduce more contamination than it prevents. Store the cover in a designated clean area nearby, never on the floor or a dirty workbench.
Uncover the plate only when you are actively preparing for measurements and have completed all pre-cleaning steps for the workpiece and tools. Leaving the plate uncovered for extended periods, especially in a busy shop environment, invites unnecessary contamination. This disciplined approach is a key surface plate area rule.
Conversely, avoid covering the plate immediately after cleaning it with a solvent, as trapped vapors can sometimes leave residues or affect the plate’s surface over time. Allow a few minutes for the solvent to fully evaporate before carefully replacing the cover. Implementing thoughtful cover discipline is a low-cost, high-impact strategy for maintaining measurement accuracy within your clean zone setup.
Cleaning Sequence: area first, plate second, tools last
A logical and consistent cleaning sequence is paramount for effective granite surface plate contamination control. Cleaning in the wrong order can simply redistribute contaminants, negating your efforts. Establishing a clear procedure ensures thorough debris prevention.
Always begin by cleaning the surrounding metrology area before touching the granite surface plate itself. This means vacuuming or damp mopping the floor, wiping down nearby benches, and dusting shelves. Removing contaminants from the periphery prevents them from immediately settling back onto the freshly cleaned plate.
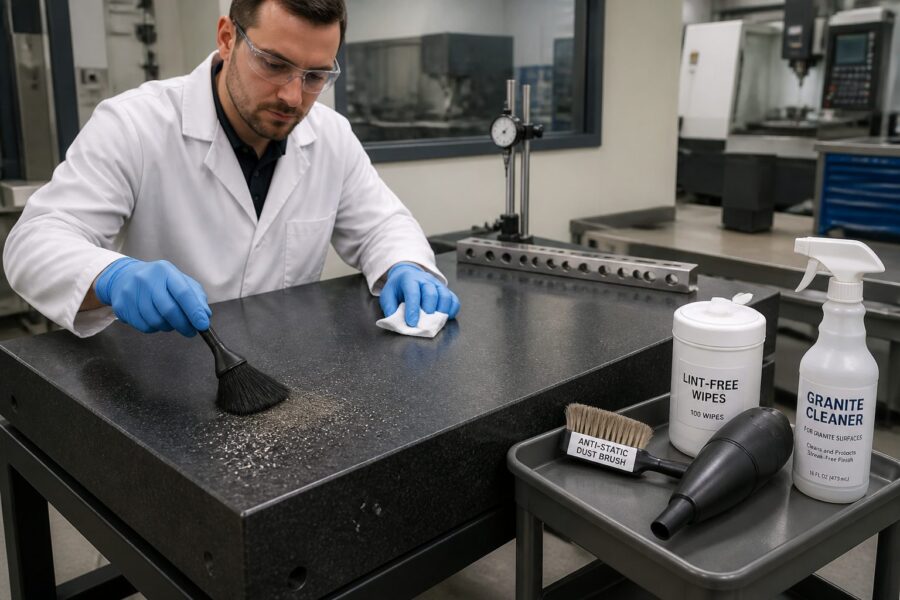
Next, focus on the granite surface plate. Use only approved cleaning solutions and lint-free wipes. Wipe the plate in overlapping strokes, starting from one end and moving to the other, ensuring complete coverage. Avoid using harsh chemicals or abrasive materials that could damage the finely lapped surface.
After the plate is spotless, turn your attention to the dedicated metrology tools. Clean each gauge, indicator, and accessory carefully with a lint-free cloth and appropriate cleaner. This ensures that when tools are placed on the clean plate, they do not reintroduce any particles or oils.
Finally, inspect the clean zone setup one last time for any overlooked debris or dust. This systematic approach, cleaning from the outside in, ensures maximum granite surface plate contamination control. Consistent adherence to this sequence makes a significant difference in maintaining measurement integrity and upholding surface plate area rules.
Visual cues and checklists for shared workspaces
In shared workspaces, clear visual cues and comprehensive checklists are invaluable for maintaining consistent granite surface plate contamination control. Not everyone possesses the same level of metrology awareness, making standardized procedures essential. These tools promote collective responsibility for debris prevention.
Install clear signage around the clean zone outlining key surface plate area rules, such as “No Food or Drink,” “Clean Parts Before Entry,” or “Cover Plate When Not in Use.” Visual reminders reinforce expectations without constant verbal instruction. Simple pictograms can convey messages quickly and effectively.
Develop a laminated checklist that can be physically attached near the granite surface plate for easy reference. This checklist should detail the cleaning sequence, tool handling protocols, and cover discipline expectations. Users can then visually confirm they have completed each necessary step.
Consider a “status board” or a simple color-coded system to indicate the plate’s readiness. For example, a green card might mean “Ready for Use,” while a red card means “Needs Cleaning.” This quick visual reference helps prevent accidental use of a contaminated plate, enhancing overall clean zone setup integrity.
Regular training sessions for all personnel who interact with the metrology equipment are also vital. Review the purpose behind each rule and demonstrate proper cleaning techniques. These visual cues and checklists, combined with education, foster a culture of precision and shared accountability for granite surface plate contamination control.
Measuring the improvement: what you can track over time
Implementing granite surface plate contamination control measures is only truly effective if you can measure their impact over time. Tracking key indicators helps validate your efforts and identifies areas needing further attention. Continuous monitoring ensures your debris prevention strategies remain robust and efficient.
One simple metric is the frequency of plate cleaning required to maintain acceptable cleanliness levels. If you find yourself cleaning the plate less often, or if the amount of visible contamination decreases between cleanings, your control measures are likely working. Documenting cleaning schedules and observed debris levels provides valuable data.
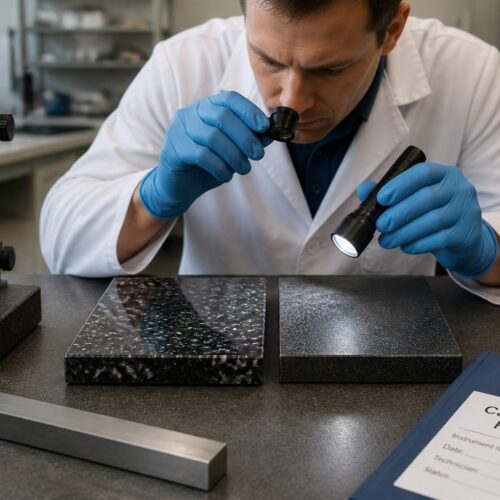
Regularly perform a visual inspection of the plate’s surface using a bright light to identify any lingering particles or films. You might even use a microscope for a more detailed assessment, noting the type and quantity of contaminants. This qualitative feedback helps refine your clean zone setup and surface plate area rules.
Another powerful indicator is the consistency and repeatability of your measurements. Reduced variability in repeat measurements of a known standard part often correlates directly with improved environmental control. Fewer rejected parts due to measurement inaccuracies can also signify success.
Consider implementing a “particle count” test using specialized equipment to quantify airborne particles within the clean zone. Tracking these numbers before and after implementing new controls provides objective evidence of improvement. Measuring these aspects helps justify the investment in strict granite surface plate contamination control protocols.
Conclusion
Achieving and maintaining precision in metrology hinges on meticulous granite surface plate contamination control. Every speck of dust, every drop of oil, and every stray metal chip can undermine the accuracy of your measurements. Prioritizing cleanliness is not just good practice; it is a fundamental requirement for reliable results.
By implementing a comprehensive clean zone setup, you create a sanctuary for your most critical measurements, shielded from the everyday grime of the workshop. Strict surface plate area rules become the bedrock of this precision environment. These guidelines ensure consistent adherence to high standards.
From controlling foot traffic with sticky mats to establishing dedicated part prep stations and tool storage, each strategy plays a vital role in debris prevention. Consistent cover discipline and a systematic cleaning sequence further fortify your defenses against contaminants. These actions protect your valuable metrology assets.
Visual cues, checklists, and continuous training empower every team member to contribute to a pristine metrology environment. Measuring the improvements over time reinforces the value of these efforts. This data confirms that your investments in cleanliness translate directly into enhanced measurement integrity and operational efficiency.
Embrace these practices as integral to your metrology operations, not as optional extras. The small investments in granite surface plate contamination control yield significant returns in accuracy, reliability, and the longevity of your precision equipment. Your commitment to a clean workspace directly reflects your commitment to quality.