
Maintaining surface plate accuracy is essential for reliable measurement. Without proper care and a clear history, even the finest granite plate can lose precision. A simple surface plate maintenance documentation record helps track its health, ensures longevity, and safeguards metrology operations.
A reliable system is needed to track cleaning, inspections, and calibration. This guide details how to establish a practical surface plate maintenance log, suitable for any shop size. It covers effective metrology record keeping, ensuring your granite plate service history is current, comprehensive, and accessible.
A well-maintained record provides peace of mind and evidence of quality commitment. It protects your investment in precision equipment and safeguards measurement integrity. This proactive approach minimizes downtime, reduces costly repairs, and ensures consistent accuracy. Let’s set up your robust documentation system.
The Core Components of a Surface Plate Maintenance Record
Every effective surface plate maintenance documentation record needs a clear, standardized structure. This consistent log for all granite plate activities ensures uniformity, regardless of who performs the task. The structure should be intuitive, easy to understand, and quick to update, promoting adherence and reducing errors.
Critical information for understanding the plate’s condition includes basic identification: unique ID number and facility location. A unique identifier prevents confusion, especially with multiple plates, and streamlines record searches, making individual history tracking easy.
The record should also capture the plate’s fundamental specifications: grade (e.g., AA, A, B), original dimensions, and flatness tolerance. This provides a crucial baseline for comparing future measurements and inspections. Without these details, assessing changes in accuracy, wear, or damage becomes subjective, hindering effective maintenance planning.
Include the manufacturer and model number as core data. This is invaluable for ordering accessories, contacting technical support, or referencing manufacturer guidelines. A comprehensive surface plate maintenance log with these details makes problem-solving efficient and ensures correct procedures and parts.
Date fields are crucial for every entry. Always record the precise date and time an action was performed to establish a clear, chronological granite plate service history. This timeline tracks wear patterns, identifies heavy use periods, and correlates maintenance with calibration results, providing an auditable record.
The name or initials of the person performing maintenance should be mandatory. Accountability is a cornerstone of effective metrology record keeping, ensuring roles in maintaining equipment accuracy are understood. This also helps clarify entries, identify training needs, or investigate discrepancies, contributing to quality control.
Finally, a dedicated section for comments or notes allows for qualitative observations. Simple notes like “cleaned thoroughly, no visible scratches” or “noticed slight discoloration” provide valuable context. Other useful notes might include “minor chip near corner, monitored” or “environmental conditions stable.” These descriptive details contribute significantly to a complete surface plate maintenance documentation record, offering insights beyond quantitative data.
Essential Data Points for Your Maintenance Log
Populating your surface plate maintenance log with the right data points is crucial. Beyond dates, specific, consistent details about each activity paint a complete picture of your granite plate service history. This precision aids informed decisions on ongoing care, predicts calibration needs, and ensures compliance.
Capturing consistent information reduces ambiguity, improves data integrity, and facilitates analysis. The table below outlines essential data points for your surface plate maintenance documentation record. These fields provide a solid foundation for metrology record keeping, enabling comprehensive tracking and robust reporting.
| Data Point Category | Specific Information to Record | Purpose and Benefit |
|---|---|---|
| Identification | Plate ID, Manufacturer, Model, Serial Number, Grade, Dimensions | Unique identification, easy reference for support/parts, baseline specifications |
| Activity Details | Date, Time, Type of Activity (Clean, Inspect, Calibrate, Repair) | Chronological tracking, activity overview, historical context |
| Condition Assessment | Visual Observations (scratches, chips, pitting, discoloration), Cleanliness Level, Flatness Deviation (if measured) | Track physical wear, ensure proper cleaning, monitor degradation |
| Calibration Status | Last Calibration Date, Next Due Date, Calibration Certificate Reference Number, “As Found” / “As Left” Readings | Compliance, readiness for auditing, accuracy assurance, drift analysis |
| Personnel | Name/Initials of Technician Performing Task, Supervisor Sign-off (if required) | Accountability, contact for clarification, quality control |
| Consumables Used | Cleaning Solution Type, Calibration Paste, Wipes/Cloths, Repair Materials | Inventory tracking, consistency in materials, troubleshooting |
| Environmental Factors | Ambient Temperature, Humidity, Air Pressure (if relevant) | Context for accuracy, potential environmental impacts on granite stability |
| Corrective Actions | Description of Incident, Root Cause, Actions Taken, Date Completed, Verification | Problem resolution, prevention of recurrence, continuous improvement |
Diligently recording these data points transforms your surface plate maintenance documentation record into a powerful analytical tool. It allows dynamic monitoring of the plate’s health, identifying subtle changes and anticipating maintenance needs before impacting accuracy. This detailed approach ensures your metrology equipment remains a reliable asset, performing to specifications.
Paper vs. Digital Systems: Choosing the Right Fit
Choosing between paper or digital for your surface plate maintenance documentation record depends on your shop’s needs, scale, budget, and tech infrastructure. Both options have distinct advantages and disadvantages, influencing practicality and long-term effectiveness in your metrology environment.
Paper logs are favored by smaller shops or those with limited IT resources due to simplicity and low upfront cost. A binder, forms, and pens start your surface plate maintenance log immediately. This tangible approach requires no special software, complex network setup, or extensive training, making it accessible for quick implementation.
However, paper systems become cumbersome and inefficient as plate inventory or maintenance volume grows. Manual searching, trend analysis, or report compilation is time-consuming, labor-intensive, and prone to error. Physical records also risk damage, loss, environmental factors, and unauthorized access.
Digital systems offer significant benefits for larger operations or those prioritizing advanced data analysis. Software, from shared spreadsheets to dedicated CMMS or metrology software, provides powerful search, filtering, and reporting. This makes metrology record keeping more efficient, insightful, and scalable.
Digital records are more secure when backed up, stored in cloud, and protected with access controls. They eliminate illegible handwriting, ensure consistent formatting, and allow remote access, facilitating collaboration. This streamlined access, consistency, and data integrity benefit comprehensive granite plate service history management and compliance.
While initial investment in digital software, hardware, and training can be a barrier, many user-friendly cloud-based options now exist. These platforms offer affordable subscription models, combining ease of use with robust data management, making advanced record keeping more accessible.
For shops with moderate plates or those transitioning, a hybrid approach might be best. Maintain daily cleaning logs on paper for immediate entry, then transcribe critical inspection and calibration data into a digital system weekly. This balances immediate physical records with digital archiving, analysis, and security benefits.
Ultimately, the best system is one your team will consistently use and maintain. Whether paper or digital, consistency in data entry, information accuracy, and regular updates are paramount for an effective surface plate maintenance documentation record. Choose a system that aligns with your workflow, encourages updates, and supports quality objectives.
Documenting Routine Cleaning and Detailed Inspections
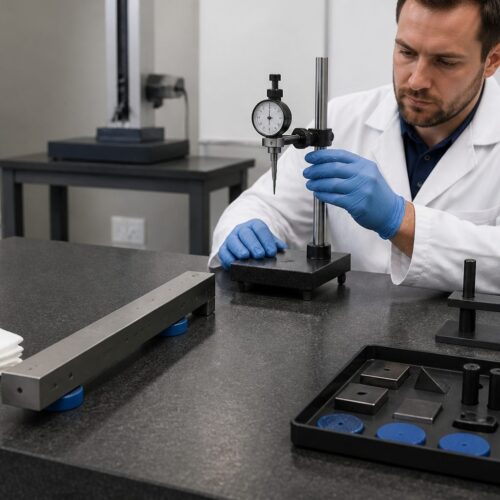
Regular cleaning is the fundamental defense against surface plate wear, contamination, and degradation. Documenting these activities is crucial for maintaining precision and longevity. Your surface plate maintenance documentation record needs a dedicated section for every cleaning, ensuring no cleaning is missed and promoting proper care habits.
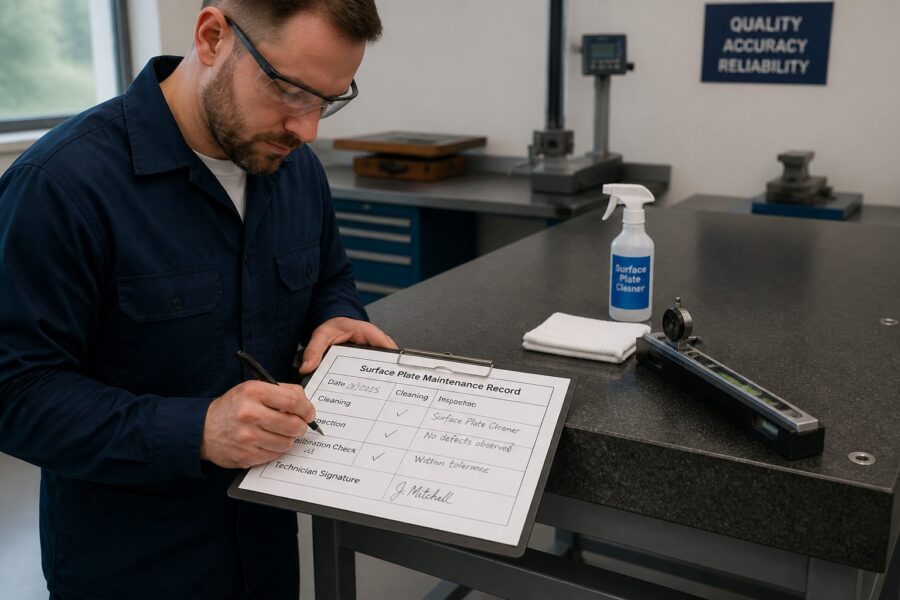
For each cleaning, record the date, time, and initials of the person. Note the specific cleaning solution (e.g., granite cleaner, isopropyl alcohol) and cloth type (e.g., lint-free cotton). This detail is important as abrasive cleaners or improper cloths can damage the surface. Consistency in methods and materials prolongs plate life and prevents wear.
Beyond daily cleaning, detailed visual inspections are vital for early issue identification, preventing escalation into accuracy problems. These inspections should occur on a scheduled basis (weekly/monthly), depending on usage and environmental conditions. A thorough surface plate maintenance log includes sections for these checks, ensuring a systematic approach to identifying wear or damage.
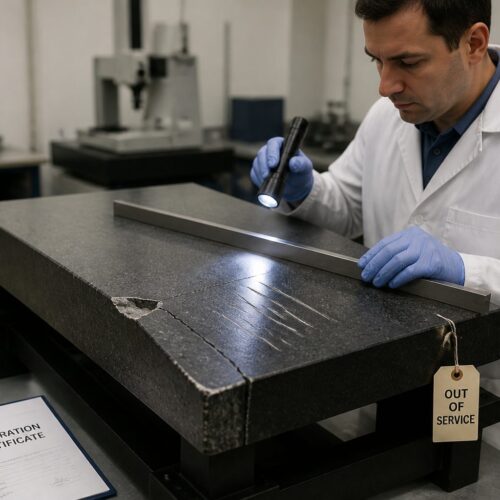
During an inspection, carefully examine the entire plate surface for damage like chips, scratches, pitting, or discoloration. Pay attention to edges and corners, susceptible to impact. Even minor damage can affect tool stability or introduce inaccuracies. Record all observations, noting location and approximate size, in your metrology record keeping system.
Inspect the stability of the stand or leveling feet. Ensure the plate is level and stable, as movement or uneven support introduces measurement errors. Check all leveling feet are securely in contact with the floor and locking nuts are tight. Any adjustments, with reasons, should be meticulously noted in your granite plate service history.
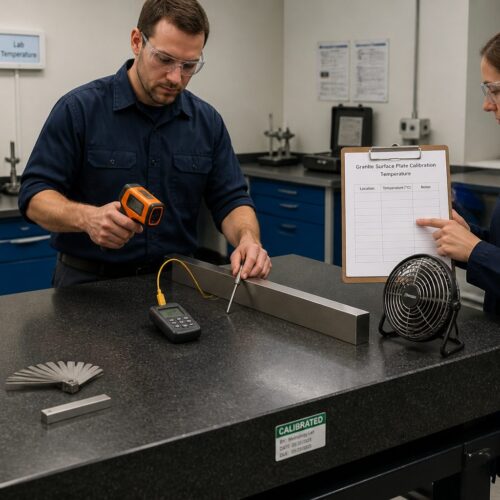
Document environmental conditions during inspection, especially temperature and humidity. Granite is sensitive to fluctuations; rapid temperature changes cause distortions, while high humidity leads to condensation or rust. These details provide context for observed changes or calibration results, helping understand if environmental factors contribute to wear or accuracy issues.
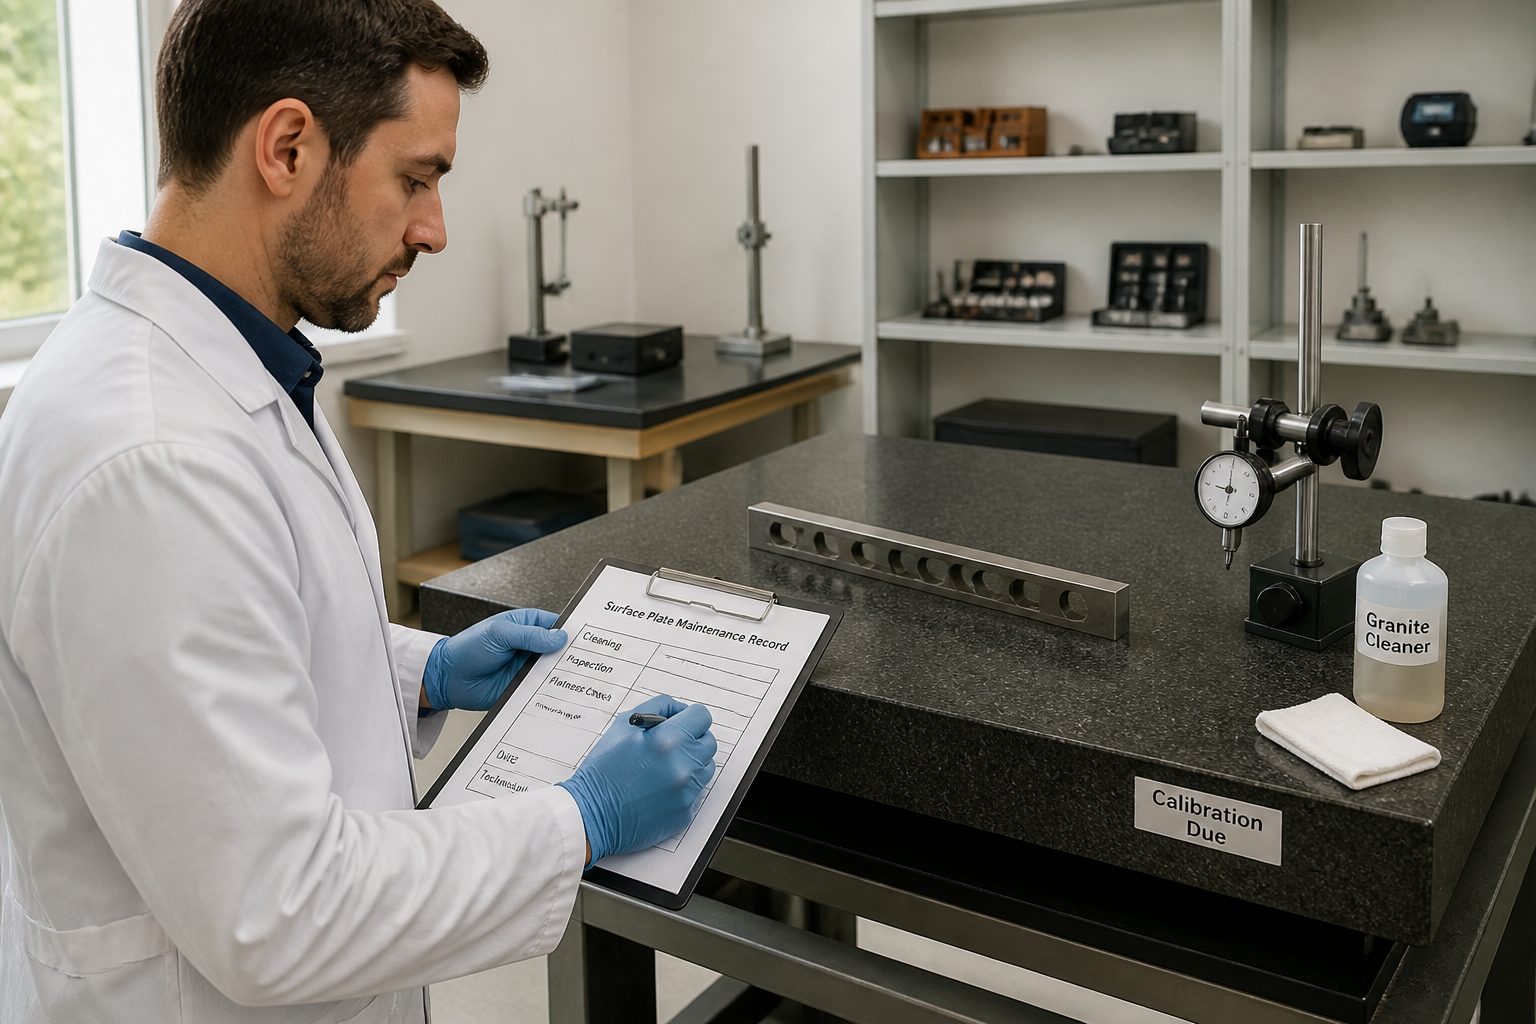
Implement a simple, standardized checklist for routine inspections to ensure no critical step is overlooked. This standardization makes the process quicker, more reliable, and consistent for all users. A consistent documentation and inspection approach improves your surface plate maintenance documentation record quality and contributes to long-term measurement system accuracy and reliability.
Incident Reporting and Corrective Actions
Even with rigorous preventative measures, incidents can impact your surface plate. Documenting these events is critical for understanding impact, preventing recurrence, and maintaining metrology system integrity. A robust surface plate maintenance documentation record must include incident reports, ensuring damage or unexpected events are acknowledged, investigated, and addressed.
When an incident occurs, record the exact date and time discovered, with a detailed description. Include names of personnel or witnesses, and immediate actions taken to mitigate damage. This initial information is crucial for understanding context, assessing severity, and initiating root cause analysis to prevent similar future incidents.
- Date and time of incident discovery
- Detailed description of the incident (e.g., dropped tool, impact from heavy part)
- Names of personnel involved or witnesses
- Immediate actions taken to secure the plate or prevent further damage
- Assessment of visible damage (e.g., chips, scratches, cracks, pitting, depth/length)
- Initial impact assessment on measurement capability or plate grade
- Corrective action taken (e.g., minor repair, professional resurfacing, recalibration, replacement)
- Date corrective action completed
- Verification of plate accuracy post-correction (e.g., re-inspection, interim calibration)
- Lessons learned or preventative changes implemented (e.g., revised handling procedures, new protective covers, additional training)
Following an incident, documentation should detail corrective actions: repairs, recalibrations, or plate replacement. Record the completion date and verify post-correction accuracy through re-inspection or interim calibration. This complete cycle, from incident to resolution and verification, provides a comprehensive granite plate service history, ensuring issues are fixed, reliability restored, and documented for future reference and audits.
Integrating Maintenance Data with Calibration History
A surface plate’s calibration certificate confirms its accuracy at a specific time, ensuring flatness standard compliance. Your surface plate maintenance documentation record provides the ongoing narrative of its condition and care between calibrations. Integrating these two data sets offers a complete, continuous picture of your granite plate’s performance, health, and compliance over its lifespan.
Every calibration event should be clearly linked within your surface plate maintenance log. Record the exact date, calibrating technician/company, and unique certificate number. This creates a transparent, auditable trail for each plate, demonstrating a clear chain of custody and accountability for its accuracy status.
Diligently note “as found” and “as left” readings from the calibration report. These values are insightful: “as found” shows accuracy drift since last calibration, while “as left” confirms renewed precision. This data is invaluable for robust metrology record keeping, identifying maintenance effectiveness, and understanding plate stability.
Cross-referencing routine maintenance with calibration results reveals patterns and potential issues. Consistent significant drift or out-of-tolerance “as found” readings before scheduled calibration might signal a need to review cleaning, handling, or inspection. This data-driven insight should inform proactive adjustments to maintenance frequencies or methods.
Attach a digital copy of the calibration certificate directly to the plate’s digital record. For paper systems, note the certificate’s physical location (e.g., binder, file cabinet) in the log. Easy access to certificates simplifies compliance checks during audits and provides quick reference for technicians.
The next scheduled calibration date is critical to include prominently. This acts as a vital reminder, aiding proactive maintenance planning and ensuring accuracy continuity. Missing a calibration due date can lead to non-compliance, invalidate measurements, and potentially result in costly rework or product recalls.
Your granite plate service history, combined with detailed calibration records, should show a continuous chain of custody and care, punctuated by formal, verified calibrations. This comprehensive approach demonstrates a strong commitment to quality and accuracy in all measurement processes. It provides peace of mind that equipment is up to standard, supporting reliable measurement outcomes.
Leveraging Records to Spot Trends and Avoid Issues
Collecting data for your surface plate maintenance documentation record is only half the battle; analyzing it provides transformative value. Regularly reviewing your surface plate maintenance log identifies trends and patterns. This proactive, data-driven approach prevents minor issues from escalating, saving time and money, and ensuring consistent measurement accuracy.
Actively look for recurring patterns in cleaning frequency, wear types, or reported incidents. Consistent minor scratches on a plate might indicate a user training gap, measurement setup issue, or inadequate protection. Your metrology record keeping transforms into a powerful diagnostic tool, guiding targeted improvements.
Analyze “as found” data from calibration certificates over time. Consistent or accelerating deviation increases could signal the plate nearing its accurate lifespan, environmental impact on stability, or excessive wear. This data informs strategic decisions about repair, resurfacing, or replacement, allowing for planned capital expenditure over reactive emergency purchases.
Comparing granite plate service history of different plates yields valuable insights. If one plate requires significantly more frequent cleaning, shows accelerated wear, or needs more frequent calibration, investigate its usage, environment, and operator. This comparison helps identify best practices, optimize maintenance schedules, and reallocate resources effectively.
Incident reports are useful for trend analysis. Repeated similar incidents (e.g., dropped tools, edge chips) across plates or shifts point to systemic issues needing addressing. These could include poor handling, inadequate protection, or insufficient training. Using your surface plate maintenance documentation record for this analysis leads to tangible operational improvements and a safer working environment.
Use accumulated data to optimize your maintenance schedule. Instead of rigid, calendar-based maintenance, shift towards condition-based maintenance for some plates, performing tasks only when records indicate necessity or thresholds are met. This saves resources, ensures critical tasks are performed precisely when needed, maintains accuracy, and extends equipment life.
This data-driven approach allows informed, strategic decisions about operator training, optimal equipment placement, and future metrology equipment purchases. A well-maintained and analyzed surface plate maintenance documentation record transforms raw data into actionable intelligence. It ensures your metrology equipment remains reliable, precise, and a consistent contributor to quality objectives.
Preparing Your Documentation for Audits and Quality Reviews
Audits and quality reviews are essential for maintaining accreditation, demonstrating compliance (e.g., ISO 17025), and upholding a robust metrology quality management system. Your surface plate maintenance documentation record is primary evidence. Presenting a clear, comprehensive, and organized surface plate maintenance log makes a strong case for your commitment to quality control and measurement integrity.
Auditors seek a consistent, complete granite plate service history for each plate. They scrutinize records for evidence that routine maintenance, detailed inspections, and formal calibrations are performed on schedule, accurately recorded, and meet requirements. Gaps or missing entries can raise red flags, potentially leading to non-conformance and jeopardizing accreditation.
Ensure all entries are legible, unambiguous, and complete, especially in paper systems. Digital records provide better legibility and consistent formatting, but still require careful, accurate data entry. The clarity, completeness, and integrity of your records directly impact an auditor’s confidence in your processes and measurement reliability.
Have a well-defined system for quickly retrieving specific records during an audit. If an auditor requests plate “SP-007″‘s three-year history, you should produce it promptly. Digital systems excel with search functions, while paper systems require a logical, indexed filing structure for rapid access.
Your documentation should clearly include who is responsible for record maintenance, who performs tasks, and who reviews entries. This demonstrates clear accountability and ensures a designated point person for questions. A well-defined record management process, including review and approval steps, is as important as the records themselves in an audit.
Be prepared to explain your documentation process, ensuring its integrity and security. This involves describing data entry procedures, verification steps, digital backup strategies, or how corrections are handled (e.g., line-out/initial/date for paper; audit trails for digital). Transparency and clear process understanding builds trust with auditors.
Finally, your surface plate maintenance documentation record is not merely a compliance tool; it’s a powerful instrument for continuous improvement. Use audit findings to refine record-keeping, enhance maintenance procedures, and improve metrology equipment reliability and accuracy. This proactive approach supports ongoing quality assurance and strengthens your quality management system.
Conclusion
Establishing and maintaining a robust surface plate maintenance documentation record is non-negotiable for precision measurement organizations. It transforms reactive repairs into proactive, planned care, safeguarding metrology equipment investment and ensuring consistent, verifiable accuracy. This systematic approach forms the indispensable backbone of reliable metrology operations.
Whether opting for a simple paper log or a sophisticated digital system, consistency, accuracy, and meticulous detail are paramount for your surface plate maintenance log. A well-maintained granite plate service history provides irrefutable evidence of compliance and invaluable data for identifying trends, optimizing maintenance schedules, and improving operational efficiency. It is an indispensable asset for any quality-focused shop.
Embrace thorough metrology record keeping to extend surface plate life and enhance measurement trustworthiness. By diligently following these guidelines and integrating them into daily operations, you build a solid foundation for sustained accuracy, operational excellence, and unwavering confidence in your measurement results. Start documenting today to secure tomorrow’s precision and ensure your metrology department operates at its highest potential.