
A granite surface plate is the bedrock of precision measurement, providing an unyielding, flat reference plane essential for accurate calibration and inspection. While professional calibrations are vital, daily visual inspection is crucial for maintaining equipment health and preventing issues between checks.
Ignoring minor issues leads to cumulative damage, impacting flatness and reliability. This article guides you through inspecting for surface plate damage, showing how simple visual checks provide early detection. Neglecting a surface plate causes inaccurate measurements, leading to defects, costly rework, and reputational damage. Daily visual inspections safeguard production quality and ensure reliable output.
Beyond Calibration: The Power of Daily Visual Inspections
Many workshops limit surface plate care to annual calibration. However, daily visual inspections empower operators to ensure consistent measurement quality by revealing changes between formal calibrations. These quick checks identify early signs of wear, contamination, or physical damage, preventing measurement errors and costly rework. Early detection directly translates into higher quality control.
Integrating a brief, systematic visual check takes minutes but provides continuous protection, building a culture of precision and accountability. Relying solely on periodic calibrations overlooks daily stresses; a proactive visual inspection policy ensures you always work with current information, preventing errors from residue or minor chips.
What to Look For: Common Signs of Wear and Damage
Effective inspection for surface plate damage begins with knowing what to look for. Granite, though durable, can show subtle signs of stress. Search for physical alterations or foreign material accumulations that disrupt critical flatness, especially in frequently used areas.
| Sign of Damage | Potential Cause | Impact on Accuracy |
|---|---|---|
| Scratches, minor grooves | Dragging parts, improper cleaning, dropped tools | Localized high/low spots, measurement interference |
| Chips, edge breaks | Impact from heavy objects, accidental bumps | Unstable reference points, safety hazard |
| Discoloration, dull spots | Chemical exposure, residue buildup, prolonged wear | Indicates surface alteration, potential for adhesion |
| Rust spots (from tools) | Leaving ferrous tools on surface, moisture | Can etch granite, compromise flatness, transfer to parts |
| Residue/debris | Incomplete cleaning, airborne particles | Creates false contact points, increases wear |
| Pitting, rough texture | Corrosion, chemical attack, severe abrasive wear | Alters surface finish, affects gage block wringing |
Even minor signs degrade the plate’s metrological integrity. Understanding these impacts helps prioritize maintenance and underscores why early detection is paramount for sustained accuracy.
Techniques for Enhanced Visual Inspection (Lighting, Magnification)
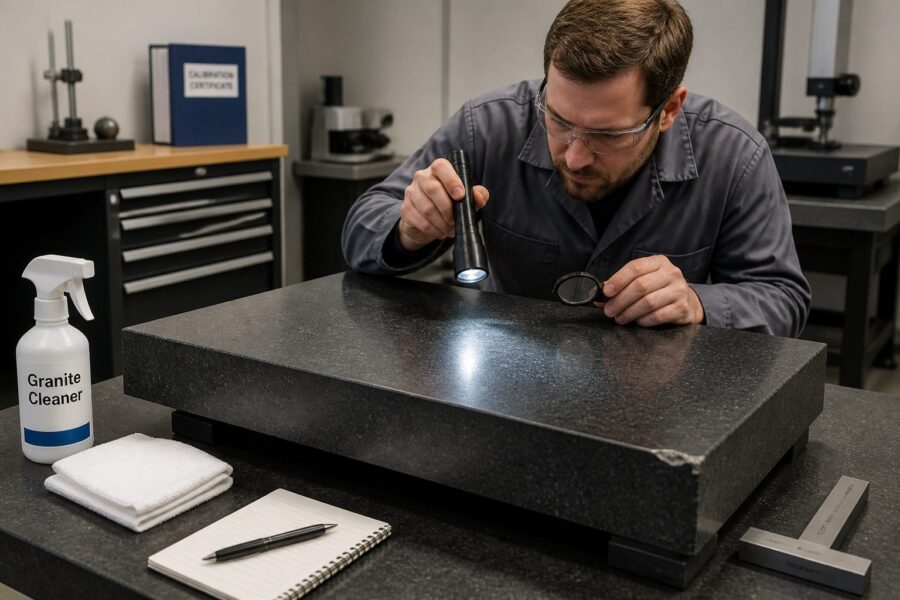
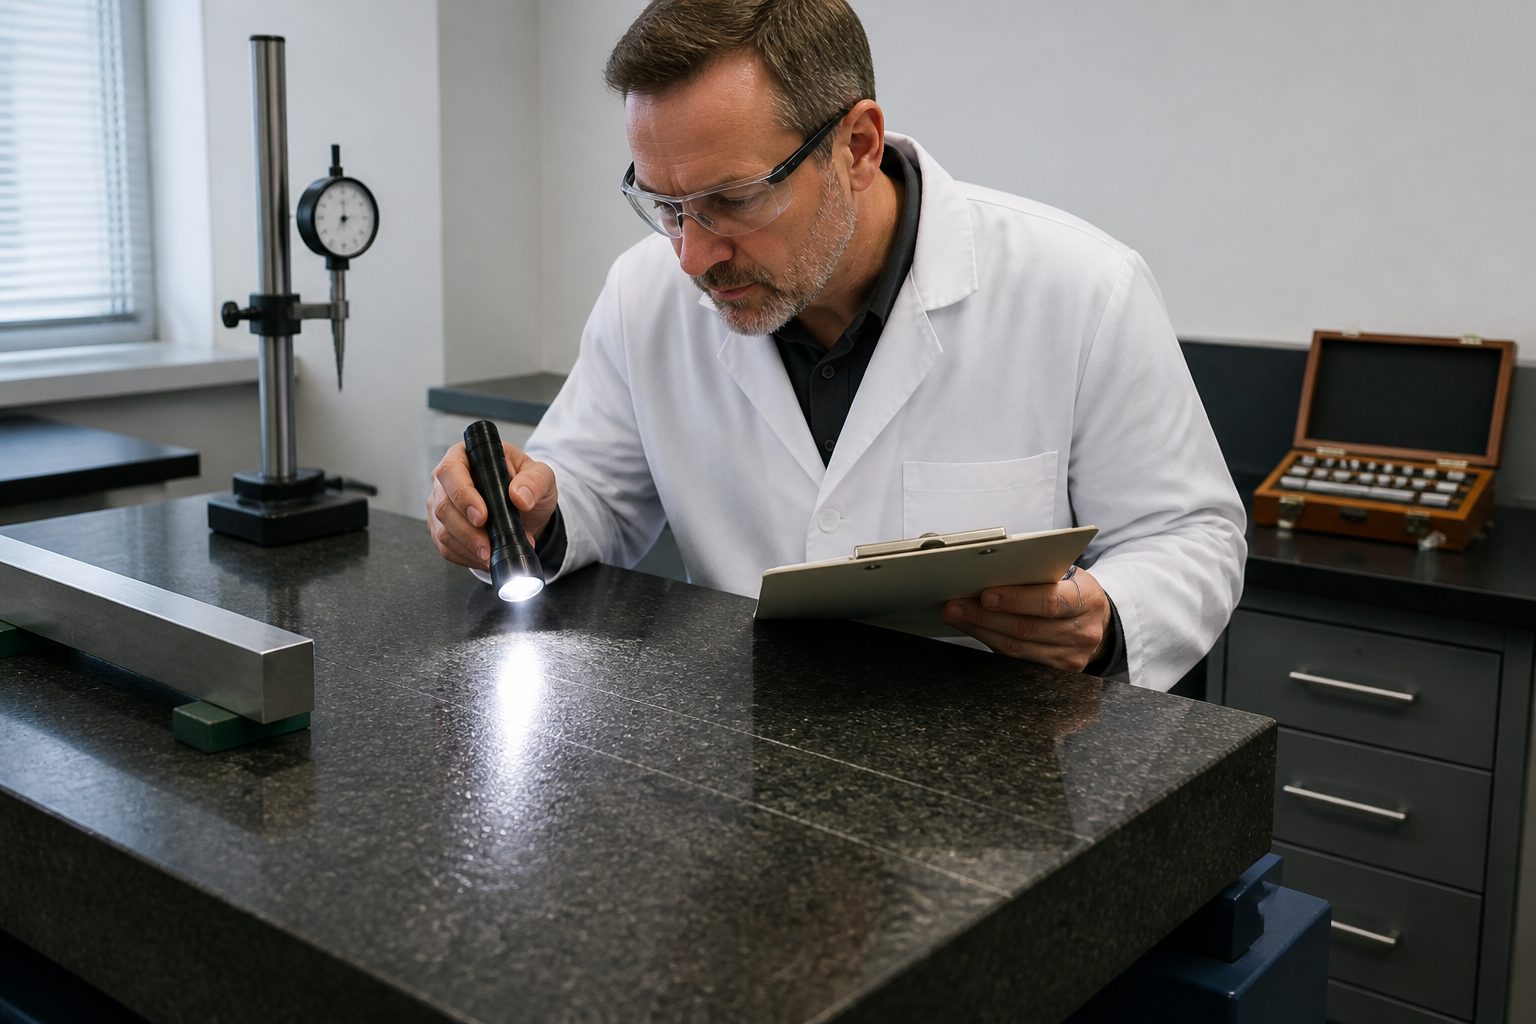
A casual glance is rarely enough. Effective damage inspection requires specific techniques to enhance perception. Directional lighting is your most powerful ally: a high-intensity LED flashlight, held at a low, parallel angle, makes scratches, chips, and depressions cast shadows or reflect light differently, making them easier to spot.
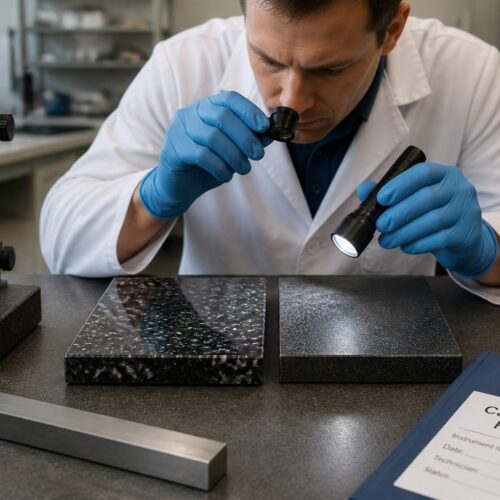
Magnification is another valuable tool. A jeweler’s loupe or magnifying glass reveals fine scratches and pitting invisible to the naked eye, which can affect gage block wringing or instrument seating. Always perform checks after thorough cleaning and drying; a clean surface ensures reliable early detection.
Low-angle lighting exaggerates irregularities. For residues, gently wipe a clean, lint-free white cloth; discoloration or resistance indicates unseen films or particles.
Identifying Subtle Scratches, Chips, and Surface Imperfections
The pristine, smooth finish of a granite surface plate is crucial. Identifying subtle scratches, minor chips, and other imperfections is key to maintaining accuracy. Scratches appear as fine lines, often from dragging parts or abrasive dust, creating localized high/low points affecting flatness.
Chips, from impacts like dropped tools, create voids, preventing proper seating of instruments or parts, leading to measurement errors. Surface imperfections also include pitting or small indentations from chemical exposure, disrupting gage block wringing.
Use low-angle lighting to highlight shadows and light disruptions. Gently run a gloved fingertip over suspect areas; tactile feedback confirms observations. Imperfections have significant impact: scratches snag height gages, chips create unstable contact points, and microscopic pitting prevents perfect gage block wringing.
Detecting Discoloration, Stains, and Residue Buildup
Beyond physical damage, surface contamination like discoloration, stains, and residue buildup compromise a granite surface plate’s accuracy. They signal underlying problems or directly interfere with precise measurements. Discoloration appears as dull spots or altered granite color, often from chemical exposure, changing surface properties.
- Check for dull patches or streaks
- Look for dark spots where tools rested
- Identify sticky or oily residues
- Inspect corners for dust accumulation
- Observe areas around frequently used fixtures
Stains, from metal parts (rust) or fluid spills, can etch granite or leave residue affecting flatness. Prompt removal prevents permanent damage. Residue buildup (dust, coolant, oil films) causes inaccuracies; even a thin layer creates a false reference plane. Regular cleaning is key, with visual checks confirming effectiveness.
Detect issues under diffuse, then low-angle directional light. Residues appear as hazy films; discoloration as granite pattern variations. Acidic cleaners, lubricants, or mineralized water cause discoloration/stains. Oily residues prevent proper gage block wringing. Address contamination immediately; prolonged presence risks permanent etching or absorption.
Checking for Evenness and Anomalies in Surface Finish
A granite plate’s uniform surface finish is critical for metrological performance, ensuring proper gage block wringing and stable instrument seating. Checking for evenness is a vital part of damage inspection. Frequent use causes accelerated wear, leading to slight texture changes—duller, smoother, or rougher patches—affecting microscopic contact points with measuring tools.
Assess finish evenness visually and tactilely. Visually, look for reflectivity variations; a healthy plate has consistent sheen. Dull or overly shiny spots indicate texture changes or localized depressions. Tactile inspection involves gently running a gloved fingertip across the surface, feeling for subtle changes in friction or smoothness.
Anomalies include areas where granite lost polish or grain appears disturbed, indicating abrasive wear or chemical etching. Microscopic peaks and valleys are crucial for gage block wringing’s molecular adhesion. When altered, wringing is compromised, leading to unstable setups and unreliable measurements. Localized unevenness introduces tilt or wobble for precision instruments.
Documenting Findings: Creating a Visual Inspection Log
A visual inspection is effective only with systematic documentation. A simple log transforms casual checks into actionable data, preventing forgotten observations and aiding change tracking. The log (notebook, spreadsheet, or form) needs consistency: date, inspector’s name, and specific issue details, creating a valuable historical record.
Be descriptive: “fine scratch, 2 inches long, near front-right corner.” Sketch significant damage. This detail helps immensely when inspecting over time. The log tracks issue progression; a growing chip indicates a serious problem, providing concrete evidence for professional intervention decisions.
Log cleaning frequency, tools, and unusual events. This contextual information correlates usage with damage. A well-maintained log is a powerful tool for early detection and proactive maintenance. It also serves as invaluable documentation for quality audits and compliance, strengthening your quality management system.
The Role of Visual Inspection in Preventing Major Issues
A visual inspection program shifts maintenance from reactive fixes to proactive prevention, catching small problems before they escalate into major, costly failures, saving money and ensuring smooth metrology operations. An unnoticed scratch can become a debris collection point or propagate into a larger crack. Regular inspection identifies initial scratches, preventing further deterioration.
A thin film of dried coolant prevents proper gage block wringing, leading to false readings. Visual detection allows cleaning before impact, avoiding wasted time chasing phantom errors. Daily visual checks foster careful operator habits, reducing dragged tools, dropped parts, or corrosive materials, cultivating respect for precision equipment.
A robust visual inspection program is your first line of defense against downtime and expensive repairs. It maintains measurement accuracy, ensuring product quality and compliance, safeguarding your investment and work integrity. Major surface plate failure has substantial economic ramifications; proactive visual inspections mitigate these risks.
Training Your Eye: Developing Observational Skills
Observational skills for effective visual inspection can be developed. It’s learning what and how to look, transforming a casual glance into a focused examination. Familiarize yourself with a perfectly clean, undamaged section of your plate to create a baseline for recognizing deviations.
Consistently practice enhanced lighting techniques. With repetition, you’ll instinctively know how to hold the light to reveal imperfections. Varying angle and distance helps understand how defects respond, critical for visual acuity.
Occasionally involve multiple people. Fresh eyes might spot missed details. Discussing findings accelerates skill development and standardizes what constitutes an ‘issue’. Regularly review your visual inspection log; documented issues reinforce what to look for, making you a more effective steward of precision equipment.
Create a visual reference guide with photos of common defects. Practice on a decommissioned plate with known damage. This hands-on training, combined with peer review, significantly improves accurate identification and assessment.
When Visual Cues Indicate the Need for Professional Intervention
Daily visual inspections are powerful, but some cues indicate a need for professional intervention to maintain measurement integrity and prevent further damage. Deep scratches (catching a fingernail) or large chips (over a few millimeters) on the primary working surface are clear indicators, affecting flatness beyond normal tolerance and impacting accuracy.
Widespread surface degradation is a major concern. Extensive pitting, rough texture, or un-cleanable discoloration suggests systemic problems like chemical exposure or abrasive wear, compromising the entire working surface.
A consistent pattern of new, significant damage in your log may point to operational issues. A professional can repair the plate and offer insights to prevent future damage, diagnosing root causes.
Any visual cue that makes you doubt the plate’s true flatness should trigger a call to a professional calibration service. A gut feeling of fundamental wrongness is a strong signal for expert eyes. Consult a professional if gage block wringing is consistently problematic or precision instruments show unexpected variations. For critical applications, suspected flatness grade compromise warrants evaluation by specialized equipment.
Integrating Visual Checks into Your Daily Workflow
Integrating visual inspections into your daily workflow makes them second nature, paying dividends in accuracy and longevity. It should feel like a natural precursor to any measurement task. Designate a specific inspection time daily, such as at the start of a shift or after final cleaning. Consistency is key.
Develop a simple checklist covering cleanliness, scratches, chips, discoloration, and residue. This standardizes the process, ensuring no steps are missed and guiding new operators. Keep necessary tools (lint-free cloth, approved cleaner, flashlight, magnifying glass) readily available at the workstation. Accessibility removes friction, encouraging compliance.
Ensure your visual inspection log is easily accessible for recording findings. This integration means early issue identification immediately leads to documentation, maximizing preventative maintenance efforts. Successful integration requires management support and ongoing training, reinforcing the value of daily checks and solidifying the surface plate’s trusted role.
Conclusion
A granite surface plate is indispensable for precision metrology, its accuracy fundamental to quality. While professional calibrations are essential, daily visual inspections are a critical part of a comprehensive maintenance strategy.
Regularly inspecting for surface plate damage empowers you to catch issues early, preventing minor problems from escalating into costly repairs or compromising measurement integrity, protecting your investment and reputation.
Developing a keen eye, using proper lighting and magnification, and meticulously documenting findings will transform maintenance practices. These consistent actions ensure your surface plate remains a true and reliable reference plane. Your diligence is a direct investment in the longevity and accuracy of your most fundamental metrology tool, instilling confidence and safeguarding against costly errors.