
Your surface plate is the bedrock of your measurement accuracy, a critical reference point for precision metrology. But even the sturdiest granite can shift, subtly compromising its flatness over time. Understanding and actively managing these changes is essential for maintaining measurement integrity.
This isn’t about waiting for the annual calibration report; it’s about proactive vigilance. Implementing a routine precision level surface plate stability monitoring program empowers you to catch potential issues early. This proactive approach safeguards your investment and ensures consistent measurement confidence.
We’ll explore how simple, regular checks with a precision level can extend the life of your calibration, identify environmental impacts, and prevent costly measurement errors. Think of it as an ongoing health check for your most fundamental metrology tool. This commitment to continuous oversight makes a real difference in your shop’s overall quality control.
Why Monitoring Between Calibrations Adds Value
Relying solely on annual or biannual calibrations leaves significant gaps in your quality assurance process. A surface plate can experience shifts and changes long before its next scheduled professional inspection. This intermittent approach introduces unnecessary risk to your measurement results.
Implementing a robust between calibration monitoring program provides continuous insight into your surface plate’s condition. This ongoing vigilance allows you to detect problems as they develop, rather than discovering them months later. It transforms your quality control from reactive to proactive, a much better strategy.
Unexpected events, such as heavy machinery vibrations, floor settlement, or even changes in ambient temperature, can all impact a surface plate’s stability. These external factors are often invisible to the naked eye but can significantly affect flatness. Regular checks uncover these hidden influences before they cause major issues.
A precision level surface plate stability monitoring system acts as an early warning system. It gives you the power to intervene promptly, whether that means adjusting supports or scheduling an interim calibration. This capability prevents the propagation of errors throughout your manufacturing process, saving time and money.
Think about the cost of scrap or rework resulting from inaccurate measurements taken on a compromised surface plate. These expenses quickly outweigh the minimal effort required for routine stability checks. Investing a little time in prevention avoids much larger costs in correction.
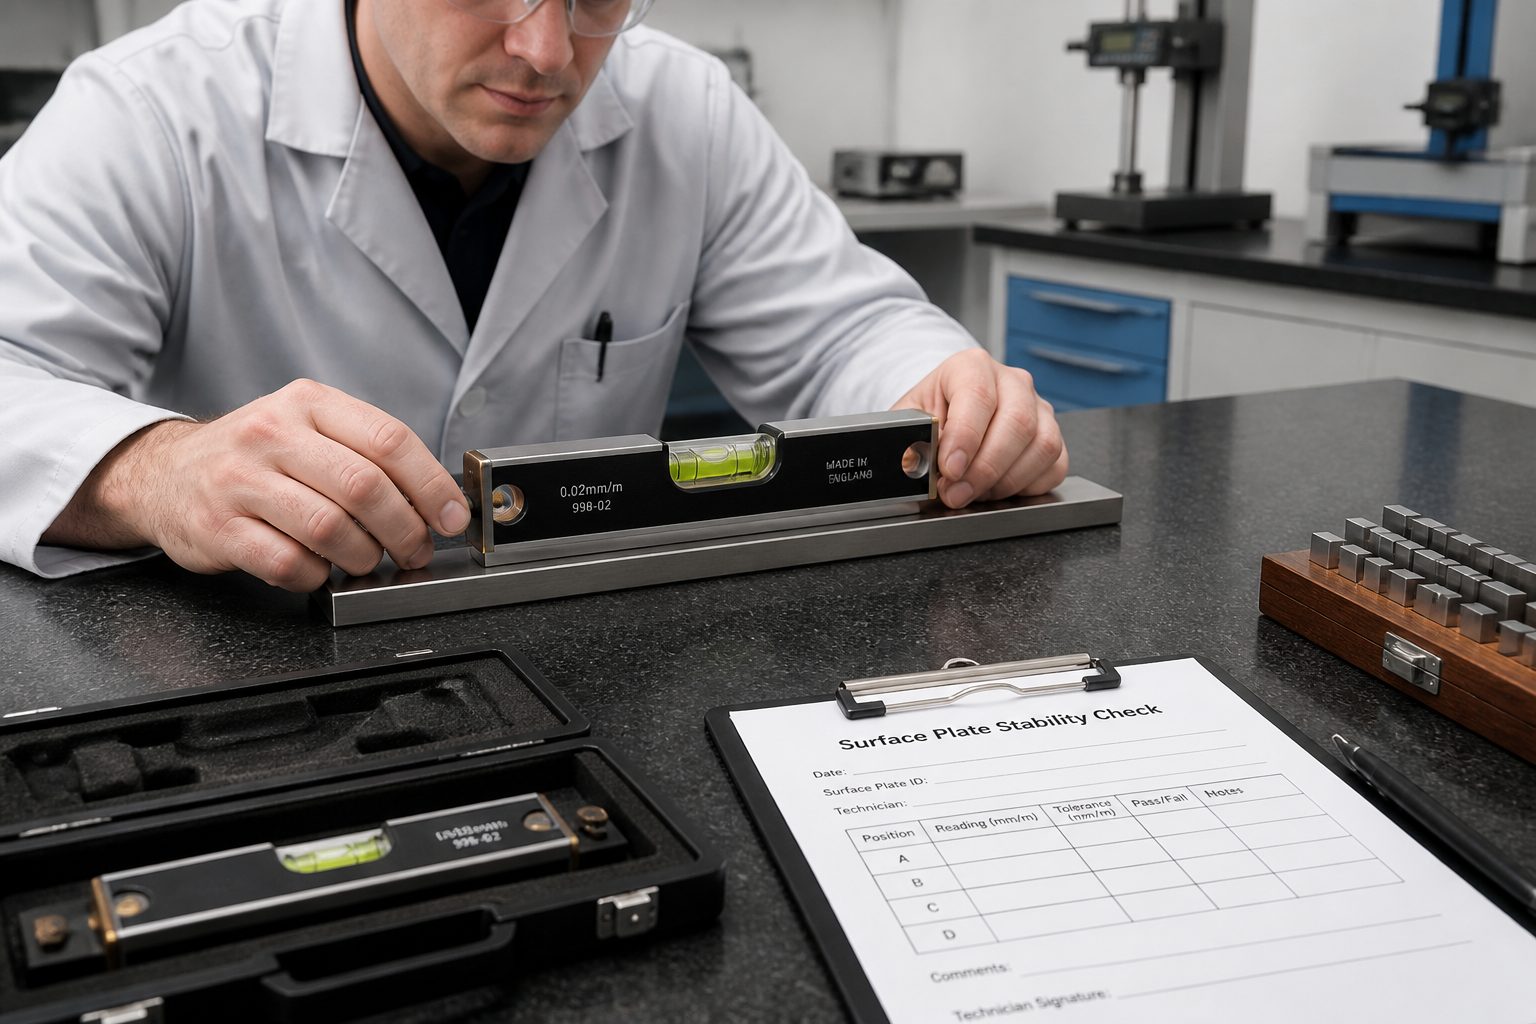
Furthermore, consistent monitoring builds a historical data log of your surface plate’s performance. This data is incredibly valuable for understanding long-term trends and predicting potential issues. It helps you make informed decisions about maintenance and calibration schedules.
Knowing your surface plate’s condition at all times instills greater confidence in your measurement results. This confidence translates directly into higher product quality and reduced customer complaints. It’s about ensuring every measurement counts.
A proactive surface plate level check also demonstrates a strong commitment to quality to auditors and customers. It shows that your organization takes metrology seriously and actively manages its critical equipment. This commitment enhances your reputation in the industry.
You effectively extend the useful life of your surface plate by catching and addressing issues early. Minor adjustments can prevent major deformations that might require costly re-lapping or even replacement. This preservation of assets is a smart business move.
Ultimately, between calibration monitoring isn’t just a best practice; it’s a strategic necessity for any facility committed to precision. It ensures that your fundamental metrology tools remain reliable, accurate, and ready for critical tasks. This continuous oversight is simply good business.
Ignoring the potential for movement between calibrations is like driving a car without checking the oil. You might get by for a while, but eventually, you’ll face a much bigger problem. Regular checks offer peace of mind and operational security.
This ongoing attention to your surface plate’s health directly contributes to maintaining your shop floor stability verification. It’s a continuous process that underpins all subsequent measurements. We should never underestimate the importance of this foundational element.
How Precision Levels Detect Support and Floor Changes
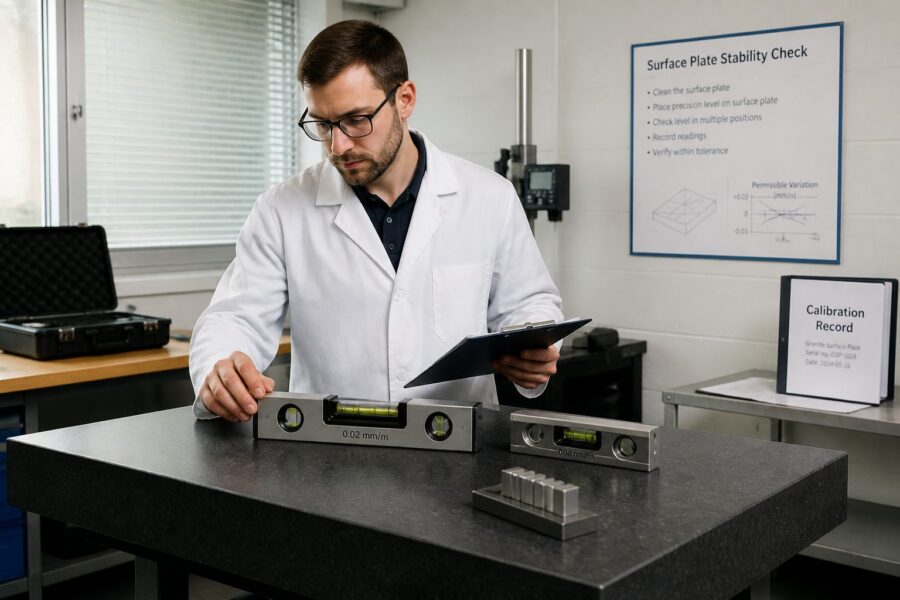
Precision levels are exquisitely sensitive instruments designed to detect minute angular deviations from true horizontal. They work by using a highly accurate bubble vial or an electronic sensor to indicate tilt. This sensitivity makes them perfect for a surface plate level check.
When you place a precision level on a surface plate, it effectively measures the local slope or tilt of that specific area. By taking readings across various points on the plate, you can map its overall deviation from level. This mapping reveals how the plate is supported and if that support has changed.
Surface plates are typically supported at specific points, often three or four, to ensure stability and minimize deflection. If one of these support points settles, shifts, or is subjected to new stress, the plate will subtly tilt. A precision level will immediately pick up this angular change.
Floor settlement beneath the surface plate stand is a common culprit for stability issues. Even minor shifts in the concrete slab can translate into measurable changes in the plate’s level. The level acts as a highly accurate sensor for these foundational movements.
Vibrations from nearby machinery, forklifts, or even heavy foot traffic can also cause gradual settling or shifting of the support structure. Over time, these small, repetitive impacts can accumulate, altering the plate’s true orientation. A precision level surface plate stability monitoring program helps you track these effects.
Changes in temperature gradients across the floor can also cause differential expansion or contraction, leading to subtle shifts. A precision level can detect the resulting tilt, indicating an environmental influence. It provides objective data about these environmental impacts.
The level doesn’t directly measure flatness, but it measures how the plate is sitting relative to gravity. Since flatness is highly dependent on proper, stable support, a change in level often indicates a change in the underlying support conditions. This correlation is incredibly useful for diagnostics.
By comparing current level readings to a previously established baseline, you can quantify any shift. This quantitative data tells you whether the change is minor and acceptable or significant enough to warrant further investigation. It moves beyond guesswork to objective assessment.
An electronic precision level, in particular, offers even greater sensitivity and often provides digital readouts, making trend analysis easier. These advanced tools can detect changes that might be imperceptible with traditional bubble levels. They enhance the accuracy of your shop floor stability verification.
When a level reading indicates a tilt, it signals that the forces acting on the plate’s support system have changed. This could be a loose leveling screw, a settling pad, or a compromised section of the floor. Pinpointing the source of the change becomes easier with regular data points.
Understanding how precision levels work gives you a powerful diagnostic tool for your surface plate. It allows you to interpret the data and take corrective action before flatness is severely impacted. This knowledge is an indispensable part of good metrology practice.
This regular surface plate level check is a simple yet effective method for maintaining the integrity of your critical measurement platform. It’s an easy step to integrate into your routine, providing significant returns in accuracy and reliability. We absolutely recommend making it a standard procedure.
Setting a Baseline Reading After Each Calibration
Establishing a reliable baseline reading is the cornerstone of any effective precision level surface plate stability monitoring program. Without a reference point, new readings have no context, making it impossible to identify meaningful changes. This initial step is absolutely critical.
Immediately after a professional calibration, your surface plate is at its optimal flatness and level. This is the perfect moment to capture its “ideal” state using your own precision level. This post-calibration measurement becomes your golden standard for all future comparisons.
| Measurement Point | X-Axis Reading (arc-seconds) | Y-Axis Reading (arc-seconds) |
|---|---|---|
| Center | +0.2 | -0.1 |
| Front-Left Corner | +0.5 | +0.3 |
| Front-Right Corner | -0.3 | +0.4 |
| Rear-Left Corner | +0.4 | -0.2 |
| Rear-Right Corner | -0.2 | -0.3 |
| Mid-Front Edge | +0.1 | +0.2 |
| Mid-Rear Edge | +0.3 | -0.1 |
Frequency and Procedure for Routine Level Checks
The ideal frequency for routine surface plate level checks depends on several factors, including the plate’s size, its usage intensity, and the stability of your shop floor environment. A general recommendation is to perform checks weekly or bi-weekly. However, high-traffic or vibration-prone areas might benefit from daily checks.
Establishing a consistent procedure ensures that your precision level surface plate stability monitoring yields reliable and comparable data. Deviating from the procedure introduces variability, making it harder to discern actual changes from measurement inconsistencies. Consistency is paramount for accurate trending.
First, ensure your surface plate is clean and free of debris, as even small particles can affect level readings. Make sure the precision level itself is clean and has been allowed to acclimate to the ambient temperature of the room. Temperature differences can cause instrument drift, something we want to avoid.
The key to a good procedure is using the same measurement points every time. Mark these points clearly on the surface plate with a non-damaging marker or use a template. These points should correspond to the locations used when establishing your baseline. Consistency in placement is vital.
Place the precision level gently at the first designated point, allowing its reading to stabilize completely. For electronic levels, ensure the display is settled; for bubble levels, wait for the bubble to stop moving. Patience here prevents rushed, inaccurate readings.
Record the reading for both axes (X and Y) in your logbook or digital system. Repeat this process for all marked points across the surface plate, always placing the level in the exact same orientation. Maintaining the same orientation eliminates one source of potential error.
Comparing these new readings to your established baseline is the next crucial step in your between calibration monitoring. Look for any significant deviations that exceed your predetermined tolerance for acceptable shift. Small fluctuations are normal, but large ones signal a problem.
If you have an electronic level, many models offer data logging and trending capabilities, simplifying the analysis. These features provide a visual representation of your plate’s stability over time. Utilizing these tools makes your shop floor stability verification much more efficient.
Consider performing checks at the beginning of the workday, after any significant environmental changes, or following heavy loading on the plate. These specific times can reveal immediate impacts that might otherwise go unnoticed. Being observant helps you understand the plate’s behavior.
Training all personnel involved in the process is also essential for consistency and accuracy. Everyone performing the surface plate level check should follow the exact same steps. Proper training minimizes human error and maximizes the reliability of your data.
Don’t just record the numbers; note any relevant contextual information, such as ambient temperature, humidity, or significant events in the shop. These details can help explain any unusual readings. Environmental factors play a larger role than many realize.
Adhering to a strict schedule and procedure for routine precision level surface plate stability monitoring ensures you are always aware of your plate’s condition. This diligence helps prevent costly errors and maintains the integrity of your entire metrology operation. It’s an investment in ongoing accuracy.
When a Level Change Signals a Real Flatness Problem
A change in level doesn’t automatically mean your surface plate is no longer flat, but it’s a strong indicator that something is amiss. Flatness refers to the overall deviation of the working surface, while level indicates its angular orientation relative to gravity. These two concepts are related but distinct.
However, an unstable level often leads to compromised flatness, especially if the underlying support structure has shifted unevenly. Imagine a perfectly flat sheet of glass; if you prop up one corner, it’s still flat, but it’s no longer level. Now imagine if the support under the middle shifts, then the glass itself might deform. This analogy applies directly to surface plates.
- Significant deviation from baseline readings
- Consistent trend of increasing tilt
- Localized level changes at specific points
- Sudden, unexplained shifts after an event
- Inability to re-level the plate easily
- Visual signs of plate or stand damage
- Measurements consistently showing error in one direction
Documenting Level Readings as Part of Your Care Program
Comprehensive documentation of your precision level surface plate stability monitoring is just as important as the measurements themselves. Without a clear record, the data you collect loses much of its value, hindering trend analysis and troubleshooting. This documentation forms a critical part of your overall surface plate care program.
A well-maintained logbook or digital record provides an invaluable historical account of your surface plate’s performance over time. It allows you to track subtle shifts, identify patterns, and correlate changes with environmental factors or operational events. This historical perspective is essential for proactive maintenance.
Each entry should include the date and time of the reading, the identity of the person who performed the check, and the specific precision level used. This information ensures accountability and helps track any potential inconsistencies in measurement technique. We need clear records for full traceability.
Record the X and Y axis readings for each designated measurement point on the surface plate. Using a standardized form or template ensures that all necessary data is captured consistently. This structured approach simplifies data entry and review.
Beyond the raw numbers, include notes on any relevant observations, such as ambient temperature, humidity, or any unusual activity in the shop area. Did a new piece of heavy machinery get installed nearby? Was there a recent floor repair? These details can provide crucial context for interpreting level changes.
Clearly mark entries where readings exceed your established tolerance for acceptable deviation from the baseline. This flagging immediately draws attention to potential issues that require further investigation. It acts as an alert system within your documentation.
Regularly review your documented data to look for trends. Are the readings consistently drifting in one direction? Are certain points always showing more movement than others? Identifying these patterns helps you anticipate problems and schedule interventions before they become critical.
This documentation proves invaluable during external audits or internal quality reviews. It demonstrates a diligent approach to equipment maintenance and quality control. Showing a robust between calibration monitoring process instills confidence in your metrology capabilities.
When you do call in a professional calibration service, provide them with your detailed level logs. This information can help them diagnose issues more quickly and perform a more targeted adjustment or re-calibration. It gives them a head start on understanding your plate’s history.
Digital documentation, using spreadsheets or dedicated software, can automate trend analysis and alert generation. These tools make your shop floor stability verification more efficient and less prone to manual errors. We highly recommend leveraging technology for this task.
Effective documentation supports better decision-making regarding calibration intervals, repair needs, and even the eventual replacement of your surface plate. It moves your maintenance strategy from reactive to data-driven. This smart approach saves resources in the long run.
Treat your level readings as living data, not just static numbers. This active engagement with your surface plate’s condition is a hallmark of a truly professional metrology operation. It elevates your overall quality assurance efforts considerably.
Conclusion
Maintaining the integrity of your surface plate is not a once-a-year event; it requires continuous vigilance and proactive management. Implementing a robust precision level surface plate stability monitoring program is an essential investment in your shop’s measurement accuracy and overall quality. This ongoing attention ensures your foundational metrology tool remains reliable.
Regular surface plate level checks bridge the gap between professional calibrations, empowering you to detect subtle shifts caused by environmental factors or structural changes. This proactive approach prevents minor issues from escalating into major flatness problems. It gives you control over your measurement environment.
Establishing a clear baseline immediately after each calibration provides the critical reference point for all subsequent measurements. Without this initial “perfect” state documented, you lack the context to understand if your plate is truly moving. This baseline is your anchor for stability.
Adhering to a consistent frequency and procedure for routine checks ensures that your data is reliable and comparable. This consistency is paramount for accurate trend analysis and for making informed decisions about your surface plate’s health. We cannot stress the importance of repeatability enough.
Understanding when a level change signals a real flatness problem allows you to take timely corrective action, whether that involves adjusting supports or scheduling an interim calibration. This diagnostic capability saves you from producing faulty parts due to an unstable reference. It protects your production quality.
Comprehensive documentation of all level readings transforms raw data into actionable insights. This historical record is invaluable for troubleshooting, demonstrating compliance, and optimizing your maintenance schedule. It’s the proof of your diligence and attention to detail.
Ultimately, between calibration monitoring is a commitment to precision that pays dividends in reduced scrap, minimized rework, and enhanced product quality. It provides consistent shop floor stability verification, ensuring every measurement you take is built on a solid foundation. This commitment elevates your entire operation.
Don’t leave the reliability of your most critical measurement tool to chance. Embrace the power of regular precision level checks to safeguard your metrology investment and uphold the highest standards of accuracy. It’s a simple step with profound benefits for your manufacturing process. Your parts and customers deserve this level of care.
This proactive approach ensures that your surface plate always serves as a dependable reference, free from unexpected shifts that could compromise your work. It’s about maintaining confidence in every measurement you make. This peace of mind is truly invaluable.
By integrating this routine into your quality control, you not only extend the life of your equipment but also enhance the reputation of your facility for uncompromising accuracy. This dedication to precision sets you apart in a competitive landscape. It’s a mark of true professionalism.
Consider the alternative: discovering a significant flatness error during an annual calibration, after months of potentially inaccurate production. This scenario is costly and avoidable with proper monitoring. Taking control of your surface plate’s stability is a smart business decision.
So, equip yourself with a quality precision level, establish your baseline, and commit to regular checks. Your commitment to precision level surface plate stability monitoring will undoubtedly strengthen your entire metrology process. It’s a foundational practice for any serious workshop.