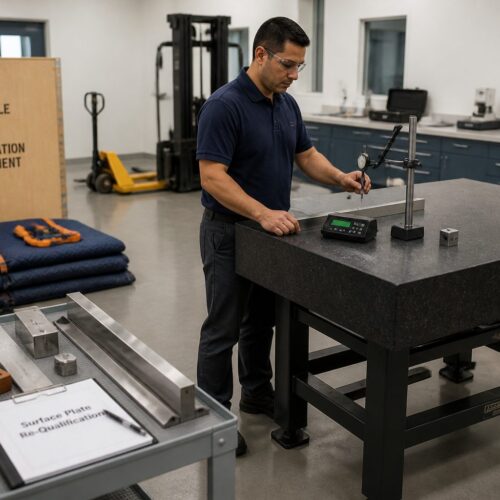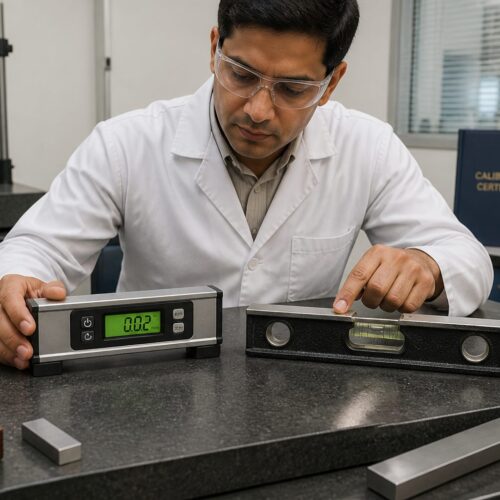

Accurate precision measurement tools, especially surface plates, are fundamental to maintaining product quality and operational integrity. These granite calibration standards form the backbone of dimensional metrology, providing a stable, flat reference plane for precise measurements.
Even robust surface plates experience wear, necessitating regular calibration to verify their flatness and condition. Choosing the right partner for this critical service directly impacts your measurement confidence and compliance. A qualified surface plate calibration laboratory ensures your equipment meets stringent standards for accurate work.
This guide outlines essential considerations for selecting a reliable surface plate calibration provider, helping you make an informed choice that safeguards your metrology investments. We’ll cover accreditation importance and practical questions to ask potential partners, ensuring you choose effectively.
Accreditation vs. Non-Accredited Calibration Labs
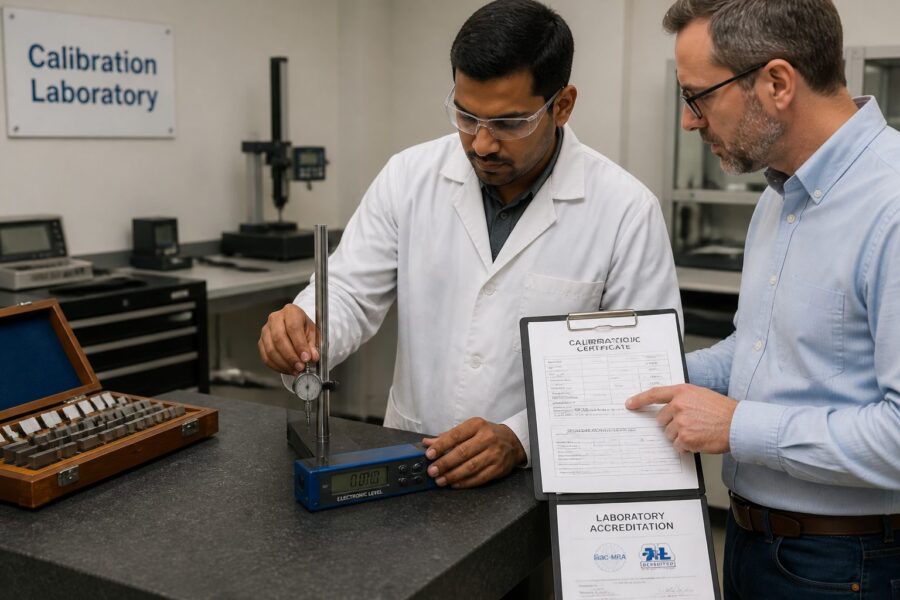
The most important criterion when selecting a calibration laboratory is its accreditation status. An ISO 17025 accredited lab undergoes rigorous independent evaluation, demonstrating technical competence and ability to produce precise, reliable calibration results. This accreditation signifies the lab’s quality management system and technical procedures meet international standards.
Choosing an ISO 17025 accredited lab provides undeniable assurance regarding the validity and traceability of your surface plate calibration. You gain confidence that qualified personnel, properly maintained equipment, and validated methods performed the calibration. This is particularly important for industries with strict regulatory or ISO 9001 requirements.
Non-accredited labs have not been independently assessed against international standards. While some may perform good work, they lack external validation of their processes and competence. Relying on such a lab introduces inherent risk to measurement accuracy and could lead to compliance issues.
ISO 17025 accredited labs provide detailed calibration certificates with measurement uncertainty statements, proving traceability to national or international standards. This comprehensive reporting is crucial for audit trails and demonstrating due diligence. Non-accredited labs might offer simpler certificates, often lacking critical details for full confidence.
Prioritizing accreditation saves potential headaches and costs. It’s an investment in quality assurance, ensuring your surface plates remain accurate and reliable for all critical measurement tasks. Always verify the accreditation scope specifically covers surface plate calibration.
The distinction between accredited and non-accredited labs directly impacts your quality system’s integrity. An accredited calibration certificate provides a defensible record of equipment condition, invaluable during internal or external audits. Skipping this step to save costs can expose your entire quality process to significant risk and questioning.
ISO 17025 accreditation is a stamp of approval from the metrology community. Experts review the lab’s methods, personnel, and equipment, ensuring they meet global best practices. This external validation, unlike self-declaration, is a critical aspect of your calibration lab selection criteria.
Key Questions to Ask a Calibration Provider
Once you understand accreditation’s importance, engage potential surface plate calibration providers with targeted questions. These inquiries assess their capabilities, service quality, and fit for your needs. A reputable provider will welcome your thoroughness.
Ask about their specific experience with surface plate calibration, including plate types and sizes. Inquire about technician qualifications and specialized metrology certifications. Ensure their team understands the nuances of granite calibration standards.
Another crucial question relates to their calibration procedures and standards. Ask if they adhere to industry standards like GGG-P-463c or other recognized guidelines. Understanding their methodology ensures consistency and compliance with your quality requirements.
Always inquire about traceability to national or international standards. A reputable provider will explain how their measurement equipment is calibrated and linked to primary standards, providing an unbroken chain of comparisons. This traceability is non-negotiable for accurate, defensible calibration results.
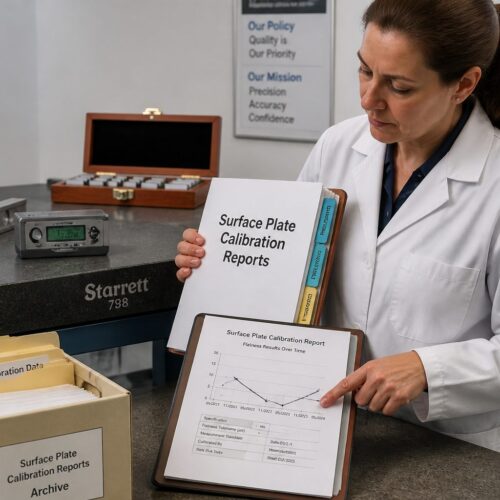
Ask for examples of calibration certificates and reports. Review these for clarity, completeness, and essential data: “as found” and “as left” readings, environmental conditions, and measurement uncertainty statements. A comprehensive report is a hallmark of a professional calibration lab.
Probe their turnaround times for on-site and send-in services, and clarify scheduling flexibility. Understanding lead times helps plan operations and minimize disruption. Discuss their process for scheduling and confirming appointments, ensuring alignment with your operational rhythm.
Finally, discuss their pricing structure and any potential hidden fees. A transparent pricing model indicates an honest business partner. Getting multiple quotes and comparing them based on service scope and value is a smart approach for choosing a surface plate calibration laboratory.
Consider their customer service responsiveness during initial interactions. Promptness in answering questions and providing information often reflects the level of support you can expect, making it a key element in your calibration lab selection criteria.
Evaluating Measurement Uncertainty Statements
Measurement uncertainty is a critical metrology concept, representing the doubt about any measurement result. It quantifies the range within which the true value is expected to lie, at a specified confidence level. Understanding this statement on your calibration certificate is vital for interpreting your surface plate’s accuracy.
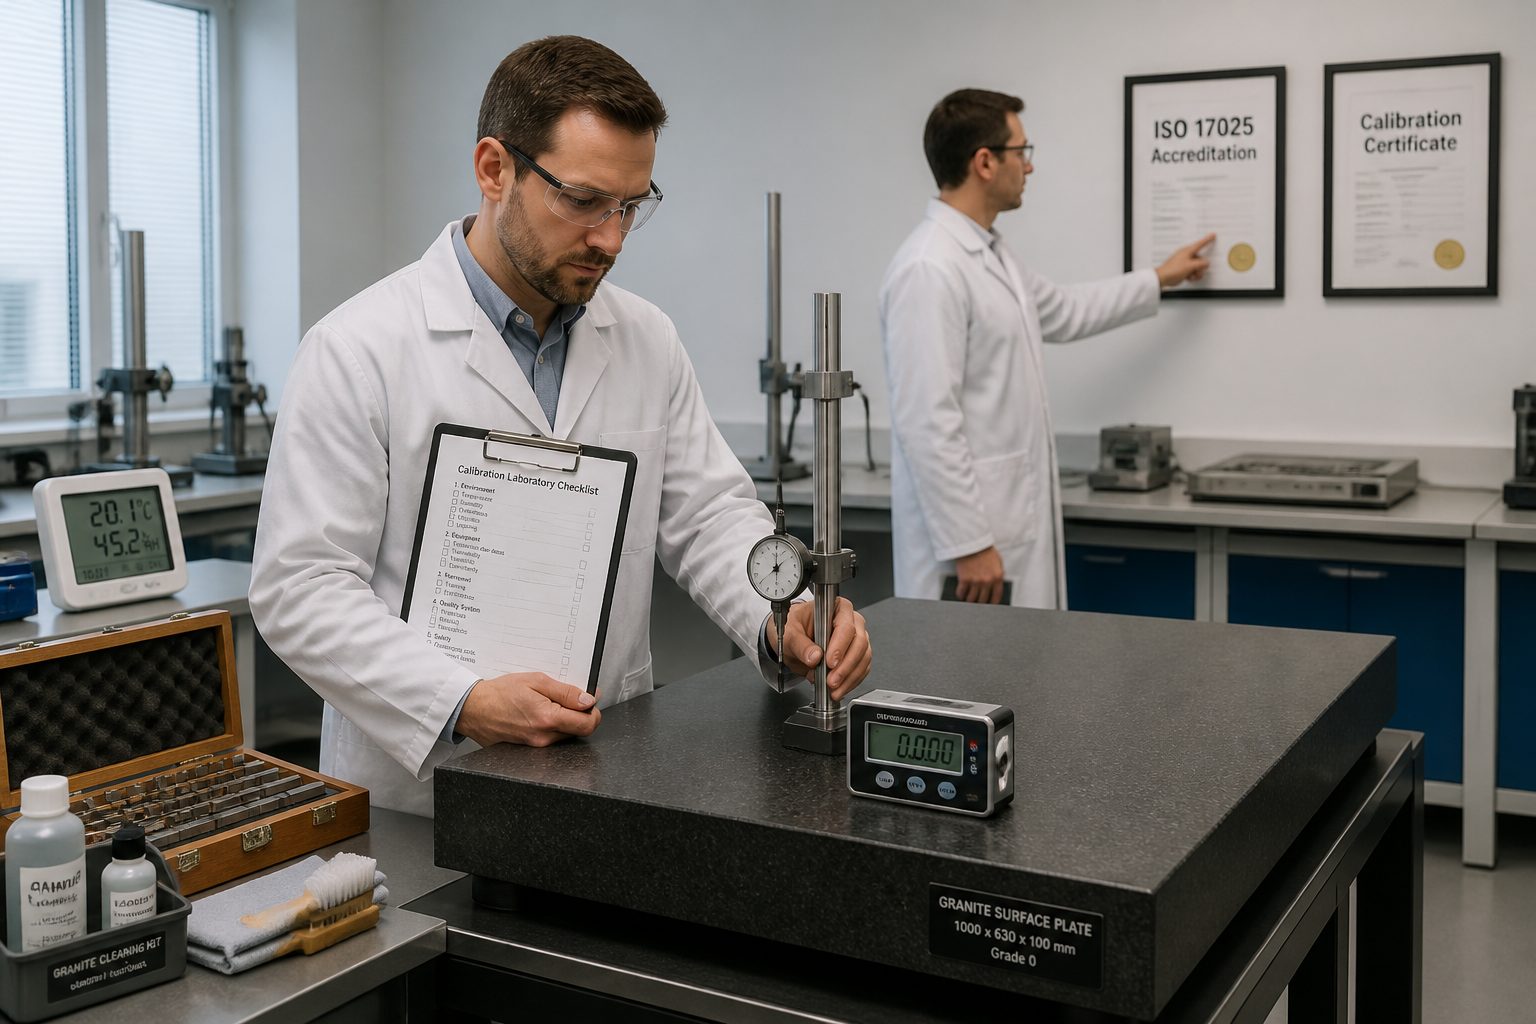
A good surface plate calibration provider always includes a clear, comprehensive measurement uncertainty statement on their certificate. This statement allows you to assess calibration reliability and determine if the uncertainty is acceptable for your application. Without it, reported calibration values lack context and true meaning.
| Uncertainty Component | Description | Impact on Measurement |
|---|---|---|
| Standard Deviation | Variability in repeated measurements. | Directly affects repeatability and precision. |
| Resolution of Instrument | The smallest change a measuring instrument can detect. | Limits the granularity of the measurement. |
| Reference Standard Uncertainty | Uncertainty of the master standard used for calibration. | Propagates through the calibration chain. |
| Environmental Factors | Temperature, humidity, vibration during calibration. | Can cause expansion/contraction or instability. |
| Operator Skill | Technician’s proficiency and consistency in performing the calibration. | Introduces human variability and potential bias. |
On-Site vs. Send-In Calibration Services
Deciding between on-site and send-in calibration services for your surface plates involves weighing convenience, cost, and operational impact. Both options have distinct advantages and disadvantages to consider based on your specific circumstances, including plate size, number, and operational demands.
On-site calibration offers the significant benefit of minimal operational disruption, as your surface plates remain in your facility. This eliminates complex logistics, specialized packaging, and transport risks for heavy, sensitive equipment, avoiding shipping and handling downtime—a major advantage for busy production environments.
However, on-site services often incur higher costs due to travel and setup expenses. You must also ensure your facility provides necessary environmental conditions for accurate calibration, such as stable temperature and vibration-free space. The technician will require adequate space and access to the plate for the service duration.
Send-in calibration, where you ship your surface plate to the lab, is typically more cost-effective per plate, especially for smaller or fewer plates. The lab environment is usually optimized for calibration, providing ideal conditions for the most accurate results. This option suits those with spare plates or who can schedule downtime without impacting critical operations.
The main drawbacks of send-in service involve logistics, potential transit damage, and extended downtime. You are responsible for properly packaging and shipping the plate, which can be a considerable effort for large, heavy granite calibration standards. The plate will be out of commission for shipping both ways, plus its time in the lab.
When considering how to choose surface plate calibration laboratory services, ask providers for quotes for both on-site and send-in options. Compare the total cost, including shipping and estimated downtime, against the benefits and risks of each. For larger, permanently installed surface plates, on-site service is almost always the preferred and more practical choice.
For smaller, more portable granite inspection plates, send-in calibration can be a viable and economical alternative. Always discuss packing requirements with your chosen provider to ensure the plate arrives safely and without damage. Understanding each option’s specifics helps you make the best decision for your equipment and workflow.
Red Flags That Signal a Low-Quality Lab
When seeking a reputable surface plate calibration provider, watch for warning signs indicating a low-quality or unreliable lab. Avoiding these red flags saves potential headaches, inaccurate measurements, and wasted resources. Trust your gut feeling if something seems off during initial interactions.
A major red flag is the absence of ISO 17025 accreditation, especially if vaguely explained. A lab unable to clearly demonstrate traceability for its measurement equipment also raises serious concerns about calibration validity. Transparency is key when choosing a surface plate calibration laboratory.
- Unclear or evasive pricing structures
- Lack of detailed calibration certificates
- Poor communication and slow response times
- Inexperienced or poorly trained technicians
- No references or customer testimonials
- Inadequate or outdated equipment
- Failure to explain measurement uncertainty
- Disregard for industry standards
Another significant warning sign is a lack of professionalism or poor customer service during initial inquiries. If a lab is unresponsive, unhelpful, or unwilling to provide detailed process information, it strongly indicates future problems. You want a partner who values clear communication and responsiveness.
Be wary of providers offering significantly lower prices than competitors without a clear explanation. While a good deal is appreciated, unusually low costs often signal shortcuts in quality, equipment, or technician training. Quality calibration is an investment, not an area to seek the absolute cheapest option.
A lab unable to provide verifiable references or examples of calibration certificates is a red flag. Reputable labs are proud to share evidence of their competence and client satisfaction. Their ability to demonstrate their work should be a standard offering.
Ultimately, your calibration lab selection criteria should include thorough vetting to identify and avoid these warning signs. Choosing a reliable surface plate calibration provider is critical for maintaining your metrology program’s accuracy and integrity. Do not compromise quality for convenience or perceived cost savings.
If a lab rushes explanations or cannot clearly articulate calibration methods, consider it a serious concern. They should patiently explain processes and answer all your questions to your satisfaction. A good lab educates its clients, rather than just performing a service.
Building a Long-Term Relationship With Your Calibration Provider
After choosing surface plate calibration laboratory services, focus on cultivating a strong, long-term relationship with your provider. A consistent partnership offers deeper understanding of your specific needs, streamlined processes, and proactive support. This relationship transcends transactions, becoming a true collaboration.
A long-term provider gains intimate knowledge of your surface plates, operational environment, and quality requirements. This familiarity allows them to offer tailored advice and anticipate future calibration needs, making your metrology program more efficient and effective. They become a trusted extension of your quality control efforts.
- Maintain open and honest communication
- Provide clear feedback after each service
- Discuss evolving metrology needs
- Explore package deals for multiple calibrations
- Schedule calibrations proactively
- Share relevant operational changes
- Understand their scheduling and lead times
- Collaborate on continuous improvement
Establish clear communication and provide consistent feedback after each calibration service. Inform your provider about any specific challenges or changes in your production environment that might impact your surface plates. This open dialogue helps them adapt services to best support you.
Consider discussing a service agreement or contract for recurring calibration needs. Such arrangements often provide benefits like preferential scheduling, volume discounts, and consistent pricing, simplifying budgeting and planning. A formal agreement solidifies the partnership and sets clear expectations.
A reliable surface plate calibration provider should be a valuable resource for all your granite calibration standards questions. They should offer insights into best practices for surface plate care, maintenance, and handling. This expert guidance can extend equipment life and prevent costly errors.
Regularly review your provider’s performance to ensure they meet your expectations and compliance requirements. While loyalty is valuable, address any concerns or seek clarification if service quality declines. A healthy long-term relationship is built on mutual respect and consistent high standards.
Conclusion
Selecting the right surface plate calibration provider is a critical decision, profoundly impacting your measurement accuracy and quality system integrity. It demands careful consideration, thorough research, and a clear understanding of what constitutes a truly qualified laboratory. Your due diligence ensures confidence in your metrology program.
Prioritizing an ISO 17025 accredited lab is non-negotiable. It provides independent validation of technical competence and adherence to international quality standards, offering a foundational trust non-accredited labs cannot match. It is the gold standard for reliable calibration services.
Asking the right questions about technician qualifications, calibration procedures, traceability, and reporting helps thoroughly evaluate potential partners. Understanding measurement uncertainty statements allows proper interpretation of calibration results, ensuring they meet your application’s precision requirements. These steps are essential for choosing a surface plate calibration laboratory.
Whether opting for on-site or send-in services, weigh the benefits and drawbacks against your operational needs and budget. Be vigilant for red flags signaling a low-quality lab, such as vague pricing, poor communication, or lack of verifiable credentials. These warning signs protect your investment.
Ultimately, establish a long-term relationship with a reliable surface plate calibration provider who understands your needs and consistently delivers high-quality service. This partnership ensures your granite calibration standards remain accurate, compliant, and ready for precision work, preventing costly problems later.
Investing time in a thorough calibration lab selection process directly contributes to the overall quality and efficiency of your manufacturing or inspection processes. View calibration as a strategic component of your quality assurance strategy, not a mere formality. Your commitment to precision starts with selecting the right calibration partner.
A well-calibrated surface plate is a fundamental reference point underpinning all dimensional measurements. Choosing an expert surface plate calibration provider protects that foundation. This guide empowers you to make that critical choice with confidence and clarity, safeguarding your metrology future.
By following these guidelines, you ensure your surface plates continue to provide the precise reference plane necessary for your most demanding applications. Your commitment to quality calibration reflects a broader dedication to excellence in all your operations. Make the smart choice for your metrology needs.