
Precision measurement relies on a stable foundation, making surface plates indispensable tools in metrology. Many professionals struggle to choose the right plate, often overlooking the fundamental differences between genuine granite and composite alternatives, leading to potential inaccuracies in critical measurements. Understanding each material’s unique properties is not just academic; it directly impacts calibration standards and the overall reliability of your metrology setup. This article aims to clarify these distinctions, providing practical insights for discerning the authenticity and suitability of various surface plate materials. Knowing what you are working with protects your investment and, more importantly, the integrity of your measurements. Ultimately, an informed decision guarantees the reliability of your entire metrology process, extending beyond just initial cost. This journey into surface plate materials will equip you with essential knowledge.
Types of Surface Plate Materials: What Is Actually Available
The surface plate market offers several main contenders, each with distinct properties and applications. Natural black granite, often sourced from specific quarries, is the most common and highly regarded. Its inherent stability sets the benchmark for precision metrology. Pink granite plates also offer excellent characteristics, though sometimes considered slightly less stable. Both genuine granite types provide exceptional flatness, thermal inertia, and remarkable wear resistance over long periods.
Cast iron surface plates have a long industrial history, prized for rigidity and machinability. However, a cast iron surface plate comparison reveals distinct advantages and disadvantages versus granite, including higher susceptibility to rust and significant thermal expansion, which can introduce errors. Their magnetic properties can also be a concern.
Composite materials represent a newer, often cost-effective alternative. They vary significantly in composition, blending aggregates like crushed granite with polymer resins. Some are polymer concrete, mimicking granite’s look but without its natural crystalline structure. Others might use a thinner granite layer over a different substrate. These hybrid approaches compromise thermal stability and long-term accuracy. Exercise caution with any plate not explicitly labeled solid natural granite.
Material choice fundamentally dictates a plate’s performance and lifespan. Natural granite excels in thermal stability, expanding minimally with temperature fluctuations, paramount for consistent measurement accuracy. Composites often have lower thermal inertia and are prone to creep or deformation due to polymer binders, lacking the homogeneity and stability of natural stone. Genuine granite plates are lapped to extremely tight tolerances, relying on uniform hardness for superior flatness. Achieving similar precision with composites is much more challenging and often less durable. For a reliable metrology standard, confirming material specifications for genuine granite vs composite surface plate identification is absolutely necessary, as only true granite consistently delivers the performance expected in the most demanding metrology environments.
Physical Characteristics That Distinguish Granite From Composites
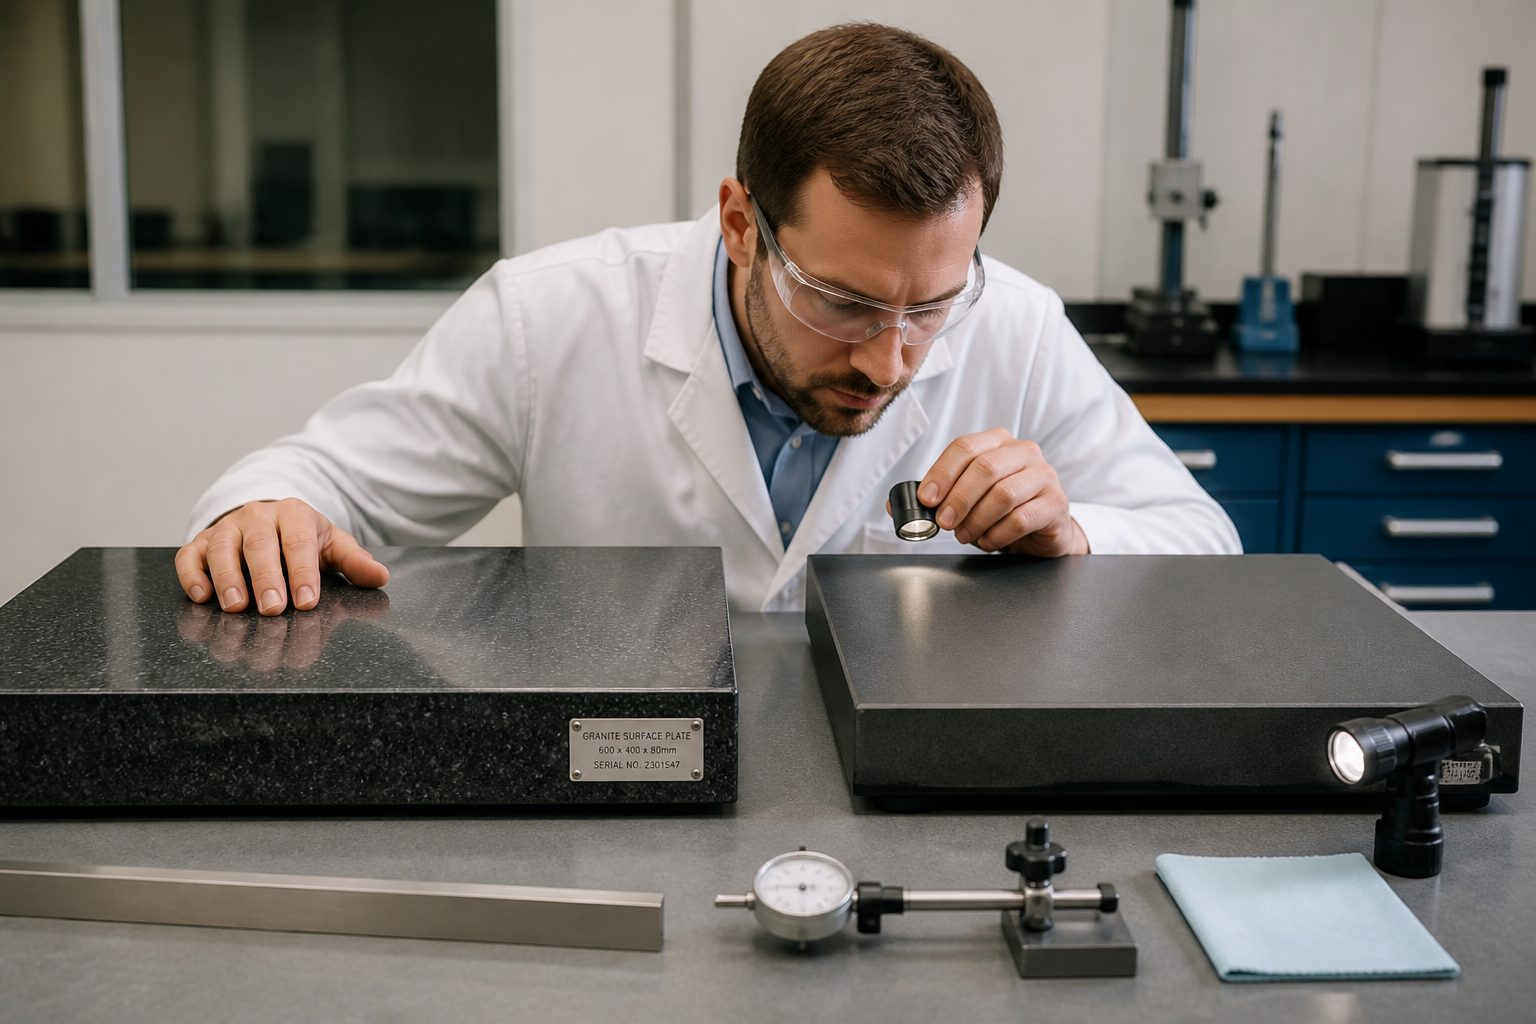
Distinguishing genuine granite from composite materials often comes down to a few key physical characteristics evident upon close inspection. Natural granite possesses a unique crystalline structure and density that composites simply cannot replicate. Performing a granite plate authenticity check is easier than you might think. Genuine granite is incredibly dense and feels solid, whereas some composites might feel lighter or have a slightly different resonance when tapped. The visual texture and random, crystalline pattern of natural stone are also distinct from the more uniform, often speckled, appearance of man-made materials. This genuine granite vs composite surface plate identification requires careful observation of these subtle yet significant differences.
| Characteristic | Genuine Granite | Composite Material | Cast Iron |
|---|---|---|---|
| Visual Pattern | Random, crystalline, unique flecks | Uniform, often speckled, less depth | Smooth, uniform grey, sometimes machined marks |
| Density/Weight | Very high, heavy for its size | Variable, often lighter than granite | High, but less than granite |
| Sound (when tapped) | Dull, solid thud | Hollower, sometimes plastic-like ring | Metallic ring, distinct from stone |
| Temperature Stability | Excellent, low thermal expansion | Good to fair, higher thermal expansion | Fair, significant thermal expansion |
| Surface Hardness | Very high, resistant to scratches | Variable, often lower than granite | Moderate, can scratch and dent |
| Water Absorption | Very low, non-porous | Variable, can be higher if resin is poor | High, prone to rust |
How Composite and Cast Iron Plates Perform Differently
The performance distinctions between composite, cast iron, and genuine granite surface plates are substantial, especially when considering long-term accuracy and environmental resilience. Each material brings a unique set of advantages and disadvantages to the metrology table, and understanding these nuances helps you make the right choice for your application.
Genuine granite excels in thermal stability, expanding and contracting minimally with temperature changes, ensuring consistent flatness across varying shop temperatures. Cast iron, though rigid, has a significantly higher coefficient of thermal expansion, causing noticeable dimensional changes and potentially impacting measurement accuracy. It also rusts, requiring constant maintenance. Composite plates, made from aggregates and resins, offer thermal stability between granite and cast iron. Their exact performance depends heavily on the specific polymer and aggregate ratio, and some may experience creep or gradual deformation over time.
Vibration damping also shows distinct behaviors. Granite, with its high density and complex crystalline structure, naturally dampens vibrations very effectively, creating a stable platform for sensitive instruments—a significant advantage for high-precision measurements. Cast iron offers good damping due to its mass, but its metallic resonance differs from granite’s deadening effect, which can be a disadvantage for very sensitive applications. Composite materials vary wildly in their damping capabilities, with some engineered for excellent absorption while others transmit vibrations more readily.
Wear resistance is another crucial metric. Granite is exceptionally hard and resistant to abrasion, ideal for maintaining flatness over decades. It resists scratching and embedding of abrasive particles, contributing to long-term stability. Cast iron surfaces, while robust, are susceptible to wear, dents, or scratches if not handled carefully. They accumulate fine dust and debris more easily, requiring frequent cleaning and regular re-scraping. Composites exhibit a wide range of wear resistance; many are softer than granite and degrade faster under heavy use, impacting precision surface longevity.
For highest accuracy and stability, genuine granite consistently outperforms alternatives. Its natural properties provide an unmatched metrology foundation. The initial investment in granite often pays off in reduced errors and longer service life. Ultimately, material choice directly correlates with achievable precision and maintenance. A careful evaluation of performance differences is vital for any serious metrologist.
Situations Where Non-Granite Plates Are Acceptable
While genuine granite surface plates are the gold standard for high-precision metrology, non-granite alternatives can be perfectly acceptable in scenarios where sub-micron accuracy isn’t paramount, and factors like cost, portability, or specific environmental conditions take precedence. Matching the plate to the task is crucial.
For general inspection tasks, rough layout work, marking, or holding fixtures during assembly, a good quality cast iron surface plate can serve quite well. These plates offer excellent rigidity and can withstand heavy loads, making them suitable for robust industrial environments where extreme precision is often overkill. In these cases, cast iron’s thermal expansion and wear characteristics are less critical, and its ability to easily clamp workpieces is a practical advantage.
Composite metrology plates can be a good option for applications requiring a lighter weight solution or where cost is a primary constraint. For instance, in educational settings or smaller workshops with less stringent accuracy requirements, a well-made composite might offer sufficient flatness. Some composites are designed with specific properties, such as enhanced chemical resistance or non-magnetic characteristics, critical for niche applications. If your environment involves corrosive chemicals or strong magnetic fields, a composite designed for those conditions could outperform granite. Portable inspection setups also benefit from the reduced weight of composite plates, especially if the plate needs to be moved frequently.
If working with tools prone to accidental drops or impacts, a composite plate might offer slightly more resilience against chipping or catastrophic failure compared to granite, which can be brittle. For applications where the measurement environment is tightly controlled and temperature fluctuations are minimal, thermal expansion differences become less pronounced. In such stable conditions, a cast iron or composite plate might hold its accuracy more consistently, though this requires a very specific setup. Sometimes, the sheer size of the required plate makes granite prohibitively expensive or difficult to manufacture and transport; a large composite plate might then be the only practical solution, driven by logistics and budget.
It is important to remember that “acceptable” does not mean “optimal” for precision work. Any deviation from genuine granite for critical metrology should be a carefully considered decision based on a thorough risk assessment. Always consult manufacturer specifications and industry standards. Do not assume a lower-cost alternative will perform identically to granite. Your application’s tolerance requirements should always guide your material choice, not just the price tag. In conclusion, while genuine granite remains the benchmark, cast iron and certain composite plates have their place in metrology, best suited for less critical applications or where specific environmental or logistical factors outweigh the need for granite’s superior stability. Matching the tool to the job is always the smartest approach.
Verifying Material Claims When Buying a Used Plate
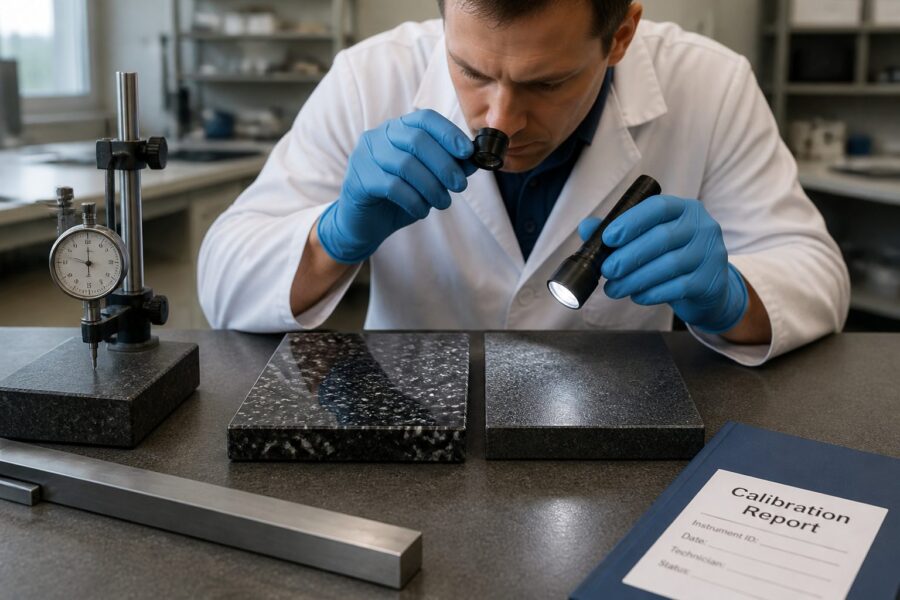
Buying a used surface plate can be a cost-effective solution, but it also comes with the significant challenge of verifying material claims and overall condition. You need a reliable method for a granite plate authenticity check to avoid costly mistakes. Do not just take the seller’s word for it; perform your own thorough inspection. The primary concern is ensuring you are getting genuine granite, not a composite or a poorly maintained cast iron plate disguised as something better. Visual inspection is your first line of defense in genuine granite vs composite surface plate identification. Look for tell-tale signs of natural stone versus man-made materials, such as random crystalline variations versus uniform speckled patterns.
- Examine the surface pattern for natural crystalline variations.
- Look for manufacturer’s labels or engravings on the side.
- Tap the plate gently with a small hammer for a solid thud.
- Check the underside for any visible seams or layered construction.
- Feel the temperature stability; granite feels cool and consistent.
- Ask for original documentation or calibration certificates.
- Inspect the edges for chipping, which is common with genuine granite.
- Be wary of overly smooth, uniform patterns typical of composites.
- Use a magnifying glass to check for aggregate uniformity.
- Inquire about the plate’s history and previous applications.
Why Material Matters for Calibration and Long-Term Stability
The material of your surface plate is not just a detail; it is fundamental to calibration accuracy and the long-term stability of your entire metrology system. For any precision measurement, the surface plate acts as the ultimate reference plane, and its properties directly influence the reliability of every measurement taken upon it.
Genuine granite’s superior thermal stability is arguably its most critical attribute for metrology. Its very low coefficient of thermal expansion means dimensions change minimally with temperature fluctuations, ensuring consistent flatness even as ambient temperatures vary. In contrast, materials with higher thermal expansion, like cast iron, expand and contract more significantly, leading to temporary flatness changes and introducing errors. Composite materials also present challenges, as their thermal properties depend heavily on the specific resin and aggregate mix, making some susceptible to thermal gradients and localized distortions difficult to predict.
Long-term stability refers to the plate’s ability to retain its original flatness and structural integrity over years of use. Granite’s crystalline structure is inherently stable and resistant to creep or internal stresses, providing a reliable, unchanging reference plane for decades with proper care. Cast iron plates, while robust, are susceptible to internal stress relief over very long periods, leading to slight flatness changes. They also require rust protection and regular re-scraping. Composite plates, particularly high-resin ones, are more prone to long-term creep, and polymer binders can degrade or become brittle over time, affecting overall stability.
Vibration damping is another property where material matters immensely. Granite’s dense, non-porous structure effectively absorbs and dissipates vibrations, creating a quiet and stable environment for sensitive instruments, minimizing external influences. The wear resistance of granite is also critical for long-term calibration. Its extreme hardness resists scratching and embedding of abrasive particles, preserving surface flatness and ensuring the reference plane remains consistent through countless measurements.
When performing calibration, any instability or inaccuracy in the plate itself directly translates into errors, propagating through all subsequent measurements and undermining confidence. Choosing genuine granite for your primary surface plate is an investment in consistent accuracy and reduced measurement uncertainty. It minimizes variables related to the reference surface, allowing you to focus on the measurement itself, which is invaluable in precision industries. Understanding why material matters is foundational to maintaining the highest metrology standards, directly impacting the reliability and credibility of your precision work.
Conclusion
Choosing the correct surface plate is a foundational decision that profoundly impacts the accuracy and reliability of all subsequent measurements in metrology. We have explored the critical distinctions between genuine granite, composite materials, and cast iron, highlighting why these differences are far from trivial. Your understanding of genuine granite vs composite surface plate identification should now be much clearer.
Genuine natural granite stands out as the superior choice for most high-precision applications due to its unmatched thermal stability, exceptional flatness, and excellent vibration damping characteristics. These inherent properties make it the most reliable reference plane available, representing a crucial investment in the integrity of your work.
While composite and cast iron plates certainly have their specific uses, a careful cast iron surface plate comparison or an analysis of composite metrology plate differences reveals their inherent limitations. They are generally better suited for less critical tasks or situations where factors like weight, cost, or specific environmental resistances take precedence over absolute precision. You must always weigh these compromises carefully against your application’s demands.
For anyone considering buying a used plate, the importance of a thorough granite plate authenticity check cannot be overstated. Visual inspections, tactile tests, and verifying original documentation or calibration certificates are crucial steps to ensure you are acquiring a reliable piece of equipment, not a misleading imitation. Due diligence will save you from potential headaches and inaccurate results.
The material of your surface plate directly correlates with its long-term stability and its ability to maintain calibration over time. This foundational element dictates the ultimate accuracy of your entire metrology system. Compromising on material quality can lead to subtle but significant errors in your measurements, undermining the very purpose of precision work. A plate’s ability to resist thermal expansion, dampen vibrations, and withstand wear are direct consequences of its base material, and these properties are not interchangeable. True precision demands a material that can consistently deliver a stable and accurate reference.
For laboratories, quality control departments, and precision manufacturers, investing in a high-quality, genuine granite surface plate is essential for metrological excellence. It provides a stable base that minimizes variables and maximizes confidence in your data. Do not be swayed by lower prices or superficial similarities when your work demands the highest accuracy. The subtle differences in material composition translate into tangible performance gaps in a precision environment. Always prioritize the material properties that directly support your accuracy requirements.
Understanding the material nuances empowers you to make an informed decision, ensuring your measuring instruments rest on a foundation worthy of their precision. This knowledge helps you avoid common pitfalls and secure the best possible metrology standard for your needs. Take the time to verify authenticity and condition of any surface plate, especially used equipment. Your commitment to precision starts with the very surface you measure upon. In metrology, where every micron counts, the choice of your surface plate material is a decision that resonates throughout your entire process. Opt for the proven stability and accuracy of genuine granite whenever precision is paramount; it is the reliable bedrock for all your critical measurements. Armed with this information, you can now confidently select the right foundation for your precision work, making choices that reflect your unwavering commitment to accuracy and long-term reliability. Your metrology needs deserve nothing less than the best possible standard.