
Moving a precision instrument like a surface plate is never a simple task. These massive blocks of granite are the bedrock of accurate measurement in countless industries, from aerospace to automotive manufacturing. Any relocation, no matter how short the distance, introduces risks to their fundamental flatness.
Ignoring the necessary steps for surface plate re-qualification after relocation can lead to significant measurement errors down the line. This oversight directly impacts product quality, part interchangeability, and ultimately, your reputation for precision. A proper surface plate move recalibration is not just a recommendation; it’s a critical requirement for maintaining metrological integrity.
Understanding the intricacies of granite plate transport recertification and the subsequent post-relocation flatness verification process is crucial for any facility. We are talking about maintaining micron-level accuracy, which demands meticulous attention to detail at every stage. This guide will walk you through the essential procedures to ensure your surface plate remains a reliable foundation for all your metrology needs.
Even a slight shift in support or an impact during transit can compromise the delicate flatness of a surface plate. That is why facilities must prioritize a thorough re-qualification process immediately following any move. This proactive approach prevents costly mistakes and ensures continued compliance with industry standards.
Ultimately, investing time and resources into proper re-qualification protects your investment in the surface plate itself and safeguards the accuracy of all measurements performed on it. It is a necessary step that pays dividends in reliability and confidence within your quality control operations. Don’t cut corners when it comes to the foundation of your precision work.
Why Moving a Surface Plate Requires Re-Qualification
Surface plates, crafted from dense granite, are engineered to provide an exceptionally stable and flat reference plane. However, their immense weight and precise geometry also make them highly susceptible to both environmental changes and physical stresses. Even the most careful relocation efforts, involving specialized equipment and personnel, can introduce subtle yet critical distortions that compromise the plate’s inherent flatness. For this reason, a comprehensive surface plate re-qualification after relocation becomes not just advisable, but absolutely essential to restore and verify its metrological integrity.
Granite, despite its apparent rigidity, possesses inherent internal stresses from its formation. The process of moving a surface plate can cause these internal stresses to redistribute, leading to microscopic changes in the surface topography. This subtle phenomenon, often invisible to the naked eye, can profoundly affect the plate’s measurement accuracy, introducing errors that accumulate over time. A thorough granite plate transport recertification is specifically designed to identify and address these potential internal shifts, ensuring the plate returns to its specified flatness tolerance.
The integrity of a surface plate relies heavily on its support system. Typically, a precision surface plate rests on three precisely adjusted support points, a configuration that ensures the plate’s inherent flatness is maintained by distributing its massive weight optimally. Any alteration to these critical support positions, or the introduction of new, uneven stresses during transit, can cause the plate to flex, bow, or twist. This necessitates a thorough post-relocation flatness verification to meticulously confirm the plate’s structural integrity and ensure it is once again resting on a true, stress-free foundation.
Beyond physical stresses, environmental factors like temperature fluctuations and humidity changes encountered during transit or in the new operational location can temporarily or even permanently alter the granite’s dimensions. Granite, like all materials, expands and contracts with temperature, and uneven thermal exposure can induce localized warping. These environmental factors are critical and must be carefully considered and managed, especially during the essential stabilization period, before any new, accurate measurements can be taken. Ignoring these seemingly minor details can invite significant and costly measurement errors.
To draw an analogy, consider a finely tuned engine; after a major overhaul, significant repairs, or even a relocation, you wouldn’t simply turn the key and expect immediate peak performance without a thorough re-tuning and diagnostic check. A precision surface plate is no different. Its relocation necessitates a careful re-adjustment, meticulous leveling, and a comprehensive re-evaluation of its performance. This diligent process ensures that every single measurement taken on its surface remains absolutely reliable, consistent, and traceable to established standards, thereby upholding the integrity of your entire metrology process.
Even seemingly minor vibrations and impacts sustained during the surface plate move recalibration process can induce internal stress fractures or micro-deformations within the granite. These imperceptible damages, which are often not visible to the naked eye, can accumulate over time and significantly affect the overall flatness tolerance of the plate. This critical vulnerability is precisely why employing professional movers who specialize in transporting heavy, precision metrology equipment is not merely a suggestion, but an absolute necessity to mitigate these risks.
The sheer mass of a heavy granite surface plate means that the very act of lifting and transporting it can momentarily distort its shape due to gravitational forces acting differently on its distributed weight. Once the plate is carefully settled in its new location, it requires a significant period to relax and fully acclimate into its new supported state. Only after this crucial stabilization can any accurate assessment or recalibration truly occur. Patience, therefore, is not just a virtue but a fundamental requirement in this highly precise process.
Ultimately, a surface plate’s unparalleled accuracy is its single most important characteristic, serving as the bedrock for all subsequent precision measurements. Therefore, anything that threatens this foundational accuracy must be addressed immediately and proactively. A thorough re-qualification process provides the essential peace of mind that your metrology foundation is as sound and reliable as it needs to be for even the most critical applications. By diligently following these prescribed steps, you are actively protecting the integrity of your entire quality system and ensuring compliance with stringent industry standards.
Inspection Steps Immediately After a Move
The moment a surface plate arrives at its new destination, a preliminary visual inspection is crucial before any attempt at leveling or calibration. You need to look for obvious signs of damage that might have occurred during the granite plate transport recertification process. This initial check can save considerable time and effort later on.
Carefully examine all exposed surfaces of the granite for chips, cracks, or deep scratches, especially along the edges and corners. Pay close attention to the underside and sides of the plate for any indications of stress or impact damage. Any visible damage must be documented immediately and assessed for its potential impact on flatness.
| Inspection Area | Potential Damage Indicator | Immediate Action Required |
|---|---|---|
| Top Surface | Chips, deep scratches, staining | Document, assess depth, clean if stain |
| Edges and Corners | Cracks, large chips, blunt impacts | Photograph, notify mover, consult expert |
| Underside/Support Points | Fractures, signs of improper lifting | Thorough inspection, check for stability |
| Stand/Base Structure | Bends, loose bolts, deformation | Tighten, repair, or replace components |
| Environmental Seals | Breaks, tears in protective coverings | Check for moisture ingress, clean exposed areas |
| Accessories (covers, clamps) | Missing, damaged, misaligned | Inventory check, replace as needed |
Leveling and Stabilization Before Measurement
After the initial visual inspection, the next critical phase for surface plate re-qualification after relocation involves proper leveling and stabilization. This stage is absolutely fundamental because an improperly supported or unstable plate cannot yield accurate measurements, regardless of its inherent flatness. You must allow the plate to settle fully.
Start by placing the surface plate on its permanent stand, ensuring all support points are making firm contact. Most precision surface plates require three support points, which distribute the weight evenly and prevent warping. Never add more than three support points, as this can induce stress and distort the plate’s flatness.
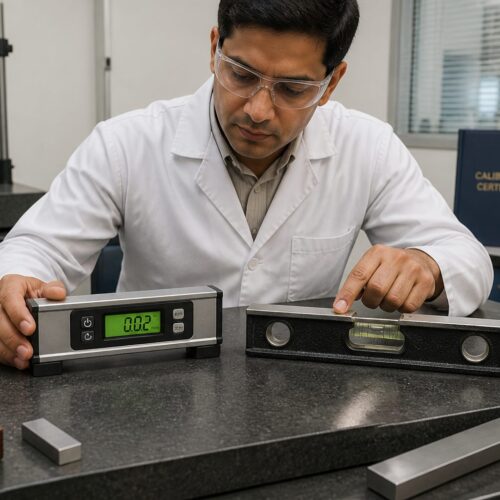
Use a high-precision machinist’s level or an electronic level to adjust the plate until it is perfectly level in both longitudinal and transverse directions. This leveling process should be iterative, adjusting one support point at a time and rechecking the level across the entire surface. Achieving perfect level is a painstaking but necessary step.
Once leveled, the surface plate requires a significant stabilization period to acclimate to its new environment and allow any internal stresses to dissipate. This period can range from 24 to 72 hours, depending on the size of the plate and the temperature/humidity differences during transit. Rushing this step will compromise your surface plate move recalibration.
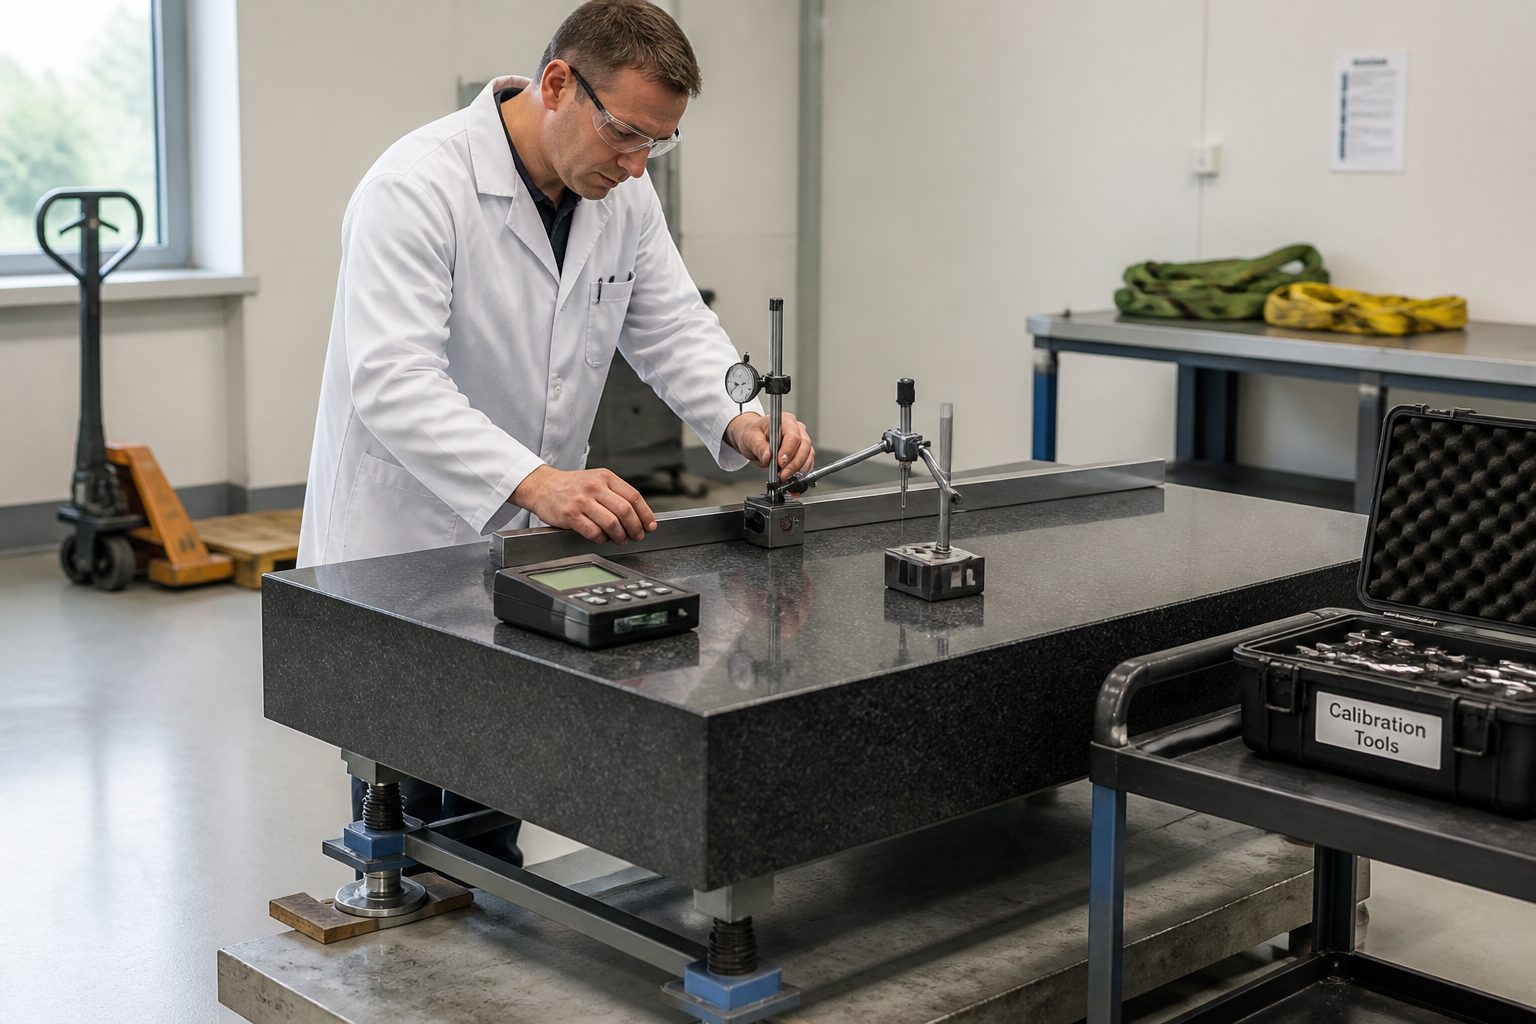
During stabilization, avoid placing any heavy objects on the plate or subjecting it to significant temperature changes. Allow the ambient air to circulate freely around the plate to ensure uniform temperature distribution. Consistent conditions are key for reliable granite plate transport recertification.
The goal is to let the granite “relax” into its new supported state, allowing its mass to settle and any residual stresses from handling to equalize. Skipping this stabilization period is a common mistake that leads to inconsistent post-relocation flatness verification results. Patience truly is a virtue in precision metrology.
You should also verify the stability of the floor beneath the surface plate stand. A vibrating or flexing floor can transmit movement directly to the plate, causing inaccuracies. Consider vibration isolation pads if the environment is particularly susceptible to external disturbances.
Finally, confirm that the area around the surface plate is free from drafts, direct sunlight, and heat sources that could cause uneven thermal expansion. Maintaining a controlled environment is paramount for any high-precision measurement. A stable environment supports a stable plate.
When a Full Calibration Is Necessary vs. a Verification Check
Deciding whether to perform a full surface plate re-qualification after relocation or a simpler verification check depends on several factors, primarily the plate’s usage, its size, and the severity of the move. Most relocations, especially those involving significant distance or handling, warrant a comprehensive recalibration. You cannot afford to guess when it comes to precision.
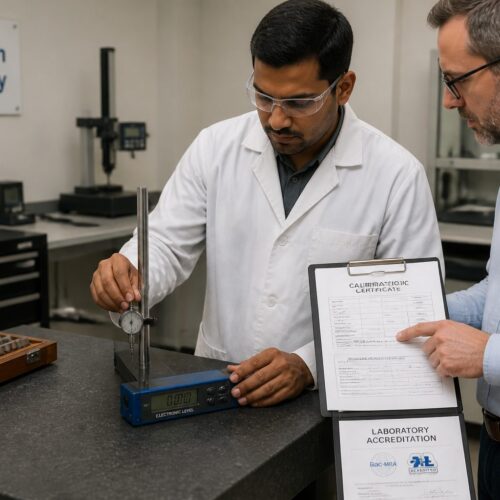
A full calibration involves a certified metrologist performing a complete flatness assessment across the entire surface using a high-precision autocollimator, electronic levels, or an interferometer. This process maps the plate’s topography, identifies any deviations from its specified tolerance, and provides a new certification. This is the gold standard for granite plate transport recertification.
A verification check, on the other hand, is a less exhaustive process, often involving a limited number of spot checks across the plate’s surface. This might be suitable for very minor internal moves within the same building where the plate was moved gently and only a short distance. However, even then, I lean towards caution.
If the surface plate was dropped, subjected to severe impacts, or transported over rough terrain, a full calibration is unequivocally necessary. Any event that could visibly or audibly stress the granite demands the most thorough inspection. Do not risk your measurement integrity on assumptions.
For smaller plates (e.g., less than 24×36 inches) used for less critical measurements, a verification check might suffice if the move was extremely gentle and controlled. However, if the plate is used for critical inspection of aerospace components or medical devices, a full surface plate move recalibration is always the safer choice. The cost of error far outweighs the cost of calibration.
Consider the age of the surface plate as well; older plates, especially those that have been frequently re-qualified, might be more susceptible to stress from movement. A full calibration can provide a fresh baseline for these plates. Regular maintenance and careful handling extend their lifespan.
Ultimately, the decision should always err on the side of caution. The integrity of your metrology depends on the unwavering flatness of your surface plates. A full post-relocation flatness verification provides the highest level of assurance, protecting your quality processes and product reliability. Think of it as an insurance policy for your precision.
Consult with a certified metrology service provider to discuss the specifics of your move and get their professional recommendation. They can assess the risks and guide you toward the appropriate level of re-qualification. Their expertise is invaluable in these situations.
Documentation Requirements After Relocation
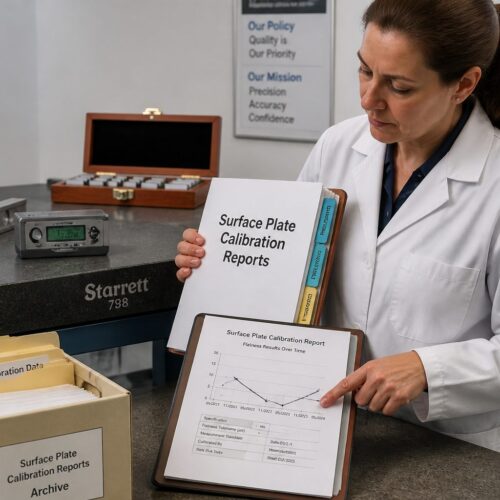
Thorough documentation is not just good practice; it is a fundamental requirement for maintaining traceability and compliance within any quality system. After a surface plate re-qualification after relocation, meticulously updating your records is as important as the physical calibration itself. This creates an auditable trail of its condition and performance.
Every step, from the initial visual inspection to the final calibration certificate, must be recorded and filed properly. This ensures that anyone reviewing the plate’s history can quickly understand its status and the measures taken to restore its accuracy. Proper documentation solidifies confidence in your metrology processes.
- Date of relocation
- New location details (room, coordinates)
- Condition upon arrival (notes on any visible damage)
- Name of moving company and personnel
- Stabilization period duration
- Date of re-qualification (calibration or verification)
- Name of calibration technician/company
- Calibration certificate number
- Flatness results (overall and localized)
- Traceability to national standards
- Next scheduled calibration date
- Any repair or adjustment details
Minimizing Risk During Transport to Protect Flatness
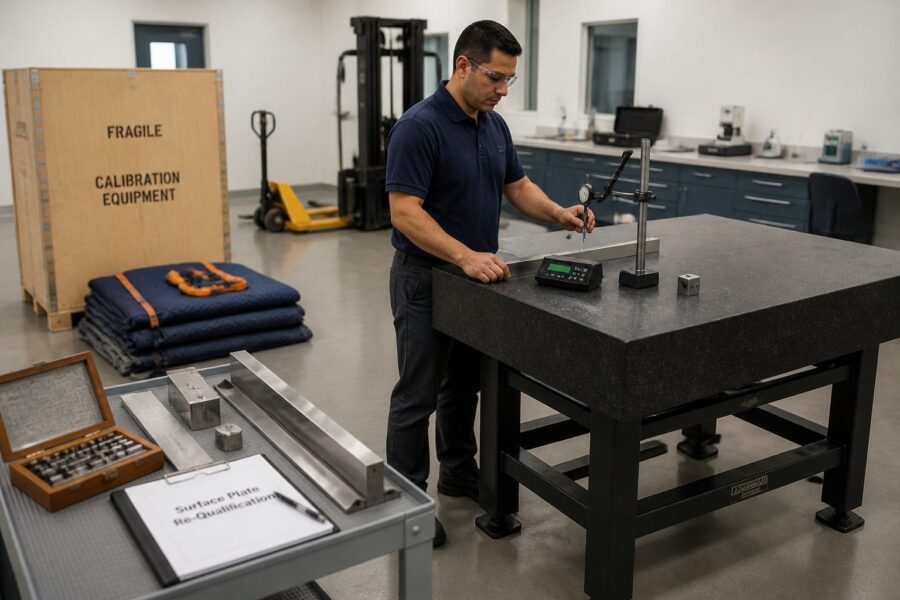
Preventing damage during the surface plate move recalibration process is always better than repairing it afterward. Minimizing risk during transport starts long before the plate is ever lifted from its original position. Careful planning and execution are paramount for protecting the plate’s delicate flatness.
Always hire professional movers who specialize in transporting heavy, precision equipment. These companies possess the specialized rigging, lifting equipment, and expertise required to handle surface plates safely. Do not trust your valuable metrology equipment to general movers.
Before the move, ensure the surface plate is properly prepared. This includes thoroughly cleaning the surface, applying a protective coating or oil to prevent corrosion, and covering the plate with a robust, padded cover. Protect the edges and corners especially, as these are vulnerable to chipping.
The plate should be lifted and supported only at its designated support points or by using custom-built slings and cradles that distribute the weight evenly. Never use chains or ropes directly on the granite, as this can cause chipping or cracking. Improper lifting is a primary cause of damage during granite plate transport recertification.
During transit, secure the plate firmly to prevent any shifting or movement, which could lead to impacts or excessive vibrations. Use shock-absorbing materials and ensure the transport vehicle maintains a smooth ride. Every bump and jolt is a potential threat to flatness.
Plan the route meticulously, identifying any potential obstacles like tight corners, uneven floors, or narrow doorways that could complicate the move. Clear the path ahead of time to ensure a smooth and continuous movement. Unnecessary stops and starts increase risk.
Consider the environmental conditions during transport; extreme temperature changes or exposure to moisture can harm the granite. If possible, transport the plate in a climate-controlled vehicle. Protecting it from the elements is just as important as protecting it from physical impact.
Finally, once the plate arrives at its new location, ensure the receiving area is ready and clear for immediate placement. Minimize the time the plate spends suspended or on temporary supports. Swift and decisive placement onto its permanent, leveled stand reduces overall risk to its flatness.
Conclusion
The integrity of your surface plate is non-negotiable for maintaining precision in your manufacturing and quality control processes. Moving such a critical piece of metrology equipment demands a rigorous, systematic approach to ensure its continued accuracy. Skipping any step in the surface plate re-qualification after relocation process is a gamble you simply cannot afford to take.
From the initial meticulous planning of the move to the final post-relocation flatness verification, every action impacts the plate’s ability to serve as a reliable reference plane. A granite plate transport recertification is not merely a formality; it is an essential investment in the reliability of your entire metrology system. You are safeguarding your reputation for quality.
Remember that a surface plate move recalibration ensures compliance with industry standards and protects against costly errors and product recalls. The small effort and expense of proper re-qualification pale in comparison to the potential financial and reputational damage of inaccurate measurements. Precision is a cornerstone, not an afterthought.
By following the outlined steps – careful inspection, proper leveling and stabilization, choosing the right level of calibration, comprehensive documentation, and diligent risk minimization during transport – you affirm your commitment to the highest standards of quality. Your metrology lab relies on this foundation. Let’s make sure it is solid.
Ultimately, a well-executed re-qualification process ensures your surface plate continues to be the trusted cornerstone of your precision measurement operations for years to come. Do not leave the accuracy of your critical measurements to chance. Invest in the proper care and re-qualification of your surface plates every time they move.
Embrace these best practices to maintain the unparalleled accuracy that your surface plates are designed to provide. This commitment to precision reflects directly on the quality of your products and the trust your clients place in your work. Your metrology equipment deserves this level of attention.
The peace of mind that comes from knowing your foundation is sound allows you to focus on innovation and production without the constant worry of measurement discrepancies. This proactive approach saves time and money in the long run. Accuracy in metrology is a continuous pursuit, not a one-time event.
So, the next time your surface plate needs to change locations, view it as an opportunity to reinforce your commitment to metrological excellence. Take the necessary steps for surface plate re-qualification after relocation. You will be glad you did when every measurement counts.