
Acquiring a used granite surface plate can be a smart, cost-effective decision for your metrology needs. However, it requires a diligent and thorough inspection process to ensure you are getting a precision instrument, not an expensive paperweight. You absolutely must know what to look for when you inspect used granite surface plate before purchase.
A high-quality granite surface plate forms the bedrock of accurate measurement, so its condition directly impacts your work. Rushing into a purchase without proper evaluation can lead to costly errors and necessitate further investment down the line. This comprehensive guide will walk you through every critical step, helping you make an informed decision.
We will cover everything from initial document requests to detailed physical checks, ensuring you have a solid buying used surface plate checklist. This rigorous approach minimizes risks and helps secure a valuable asset for your workshop or lab. A careful second hand metrology plate evaluation saves both time and money in the long run.
Essential Documents to Request Before Your Visit
Before you even consider driving to see a potential plate, gather as much background information as possible. This initial screening saves you time and immediately flags any questionable sellers. Always ask for documentation detailing the plate’s history and specifications.
Request the original manufacturer’s specifications if available, as these provide the baseline for what the plate should achieve. You also want to see any past calibration certificates, which offer a snapshot of the plate’s flatness over time. These documents are crucial for a proper used granite plate condition assessment.
Look for a serial number or unique identifier on the plate and ask the seller to confirm it matches the paperwork. Discrepancies here can indicate a mismatched plate or a lack of proper record-keeping. A well-documented history gives you much more confidence in the item’s provenance.
Inquire about the granite grade, as this dictates its initial accuracy and suitability for your applications. Grade A, B, or Laboratory Grade each have specific flatness tolerances. Knowing the original grade helps you understand if the plate ever met the standards you require.
Also, ask if the plate has ever been resurfaced or reconditioned; this information is incredibly important. A reputable resurfacing job can extend a plate’s life, but a poor one can ruin it permanently. Always prioritize transparency from the seller regarding these details.
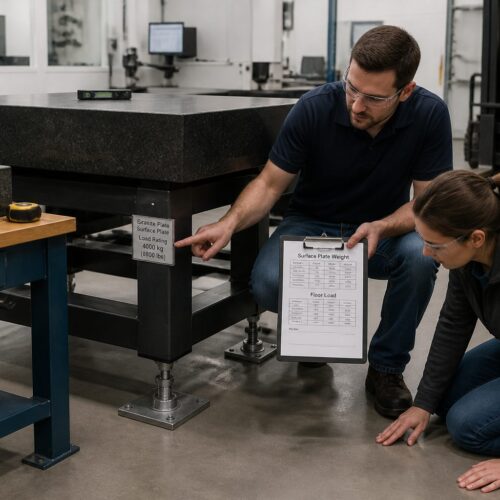
Finally, confirm the dimensions and weight of the plate, especially if you have specific space or load-bearing requirements. You do not want to arrive only to find the plate is too large or too heavy for your intended setup. This preliminary check is a vital part of your buying used surface plate checklist.
Initial Visual Assessment: First Impressions Matter
Once you are on-site, take a moment for a general visual scan of the entire plate and its surroundings. This initial overview can reveal significant issues before you even get close enough to touch anything. Look for any obvious signs of neglect or misuse.
Pay attention to how the plate is supported; it should rest on a stable, purpose-built stand with proper three-point support. Improper support can lead to permanent deformation, even in granite. A poorly supported plate is a major warning sign.
Observe the overall cleanliness of the plate and the environment it occupies. A dirty, dusty, or oily plate often indicates a lack of care and potential surface contamination. Such conditions suggest the plate may not have been treated as a precision instrument.
Check the edges and corners for any large, visible damage that might compromise structural integrity. While minor nicks are common, deep gouges or large chips could be problematic. These initial observations are crucial when you inspect used granite surface plate before purchase.
Consider the lighting conditions in the inspection area; good, even lighting helps reveal subtle surface imperfections. You might even bring a portable work light to cast shadows across the surface, making wear patterns more apparent. Adequate lighting is your ally in a thorough second hand metrology plate evaluation.
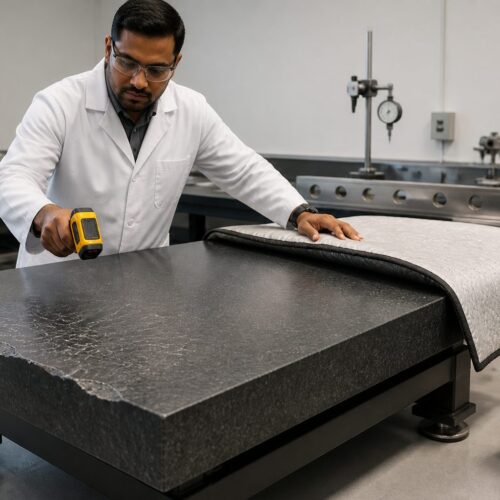
Also, note the ambient temperature of the location; extreme temperature fluctuations can affect granite stability over time. While granite is thermally stable, constant rapid changes are not ideal. A stable environment suggests better preservation of the plate’s accuracy.
Finally, step back and evaluate the overall impression. Does it look like a precision tool, or does it resemble a neglected workbench? Your gut feeling often points to deeper issues, so trust your initial assessment.
Detailed Surface Examination: Chips, Cracks, and Wear
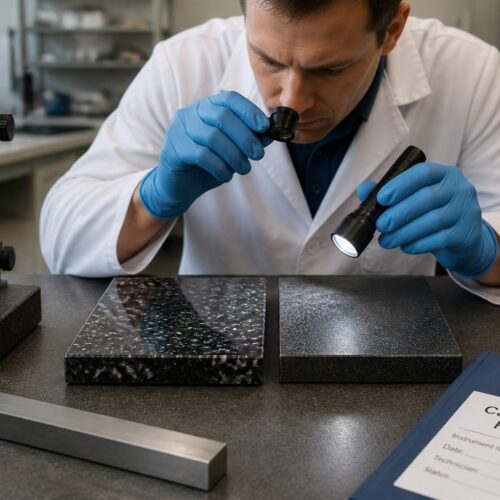
Now, it is time to get up close and personal with the working surface of the plate. This is where you identify the true condition of the granite, looking for specific types of damage that impact accuracy. A meticulous visual inspection is non-negotiable for a proper used granite plate condition assessment.
Run your fingertips lightly across the surface to detect any raised areas or deep depressions that might not be visible to the eye. Even small imperfections can throw off critical measurements. This tactile check is a simple yet effective method for detecting hidden issues.
| Defect Type | Impact on Accuracy | Severity Level |
|---|---|---|
| Surface Chips (small) | Minor, localized measurement errors | Low (if outside critical areas) |
| Deep Gouges | Significant localized errors, potential tool damage | Medium to High |
| Hairline Cracks | Indicates structural weakness, potential propagation | High |
| Wear Zones (glossy spots) | Loss of flatness, inconsistent measurements | Medium to High |
| Rust Stains | Surface contamination, localized buildup | Low to Medium |
| Etching/Chemical Stains | Surface degradation, difficult to remove | Medium |
| Filled Repairs | Compromised integrity, uneven wear | High |
Assessing Flatness and Repeatability with Basic Tools
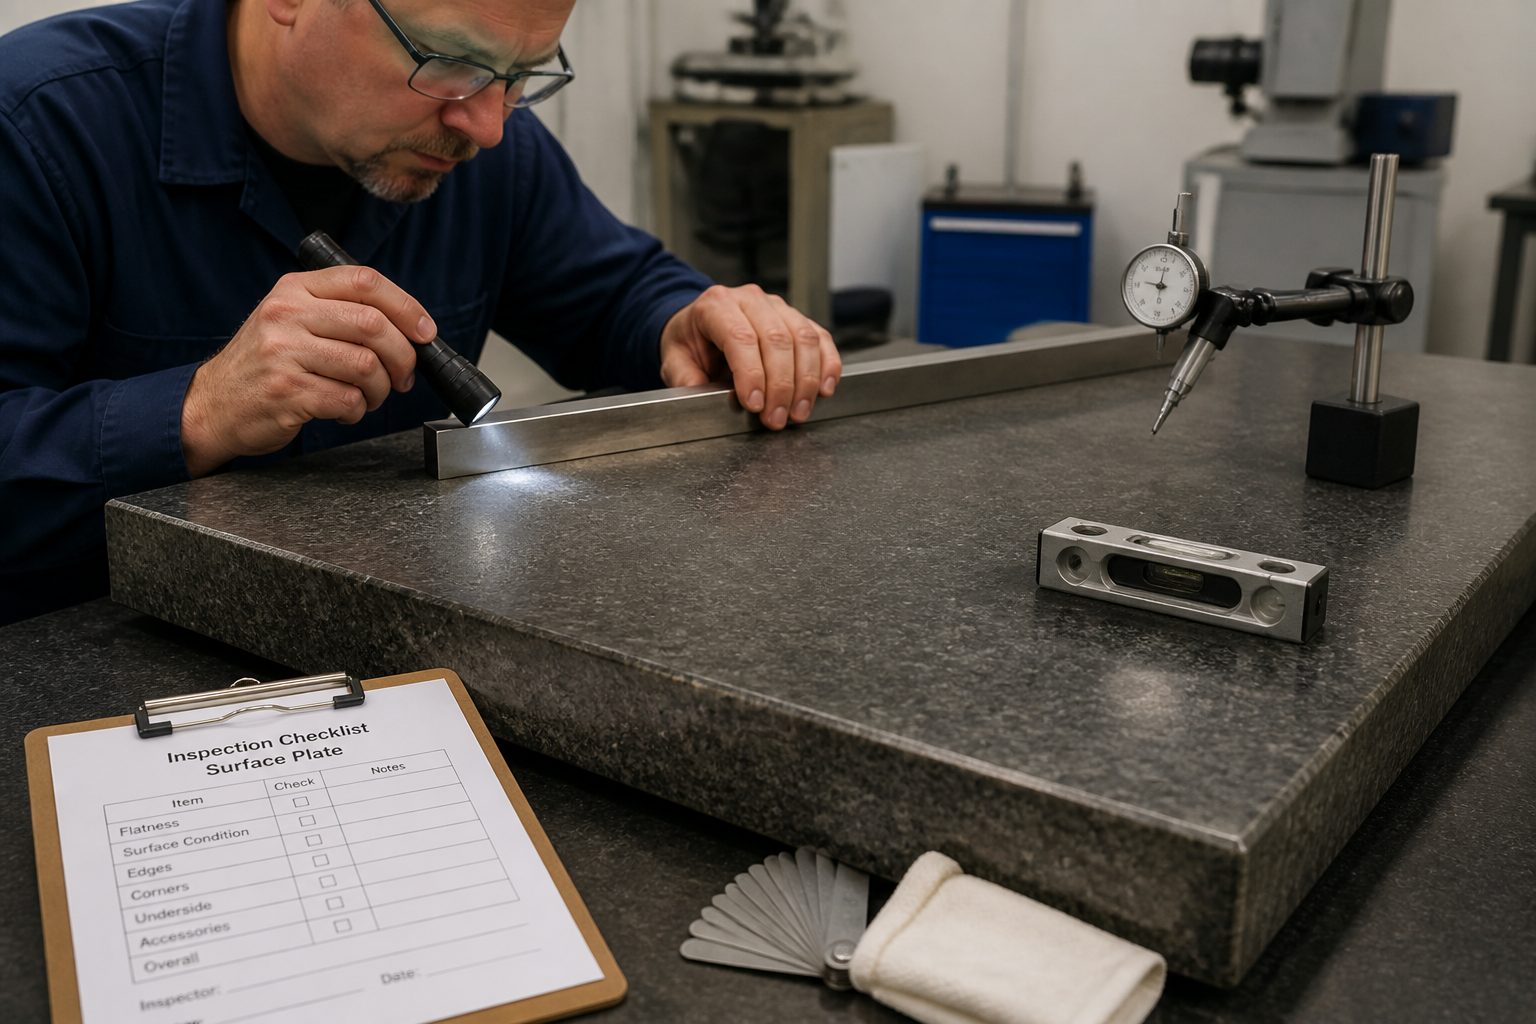
While a full calibration requires specialized equipment, you can perform some basic checks to gauge the plate’s flatness and repeatability using simple tools. These tests provide a quick, indicative assessment of its current condition. This step is a practical addition to your buying used surface plate checklist.
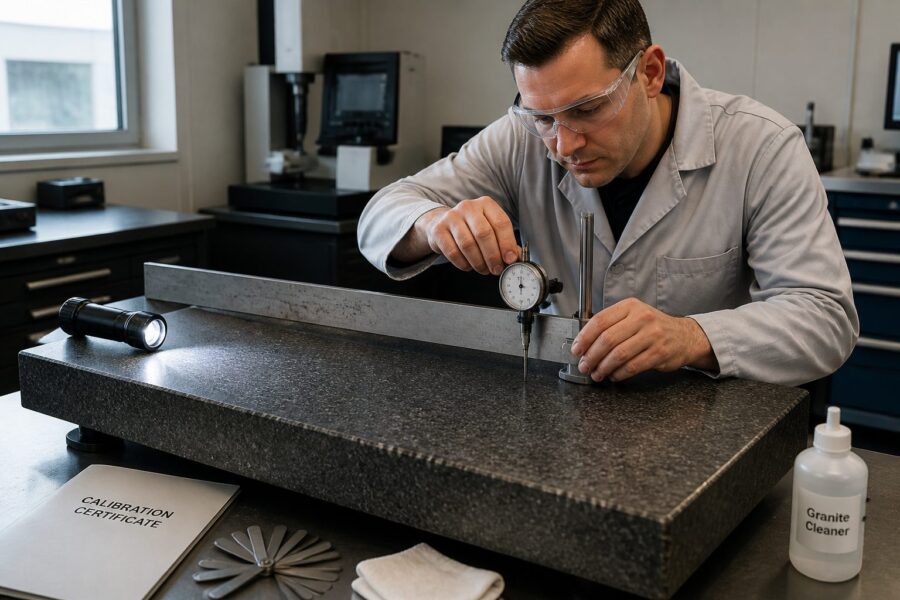
First, use a precision straightedge and feeler gauges to check for obvious dips and humps across the surface. Place the straightedge at various angles and points, sliding the thinnest feeler gauge underneath to detect gaps. This method helps you visually inspect used granite surface plate before purchase for significant deviations.
Pay particular attention to the most frequently used areas, typically the center and edges, as these are prone to greater wear. Consistent gaps or areas where the feeler gauge slides easily indicate wear zones. Documenting these areas is crucial for a comprehensive used granite plate condition assessment.
For repeatability, if you have a dial indicator with a granite base or a suitable height stand, move it across the plate. While not a true flatness check, observing consistent readings as you traverse different areas gives a sense of local variations. Inconsistent readings across short distances suggest localized wear or damage.
A good technique involves using a master square or a known precision cylinder. Place it on different parts of the surface plate and measure its height or perpendicularity. Any significant variation in these measurements points to a compromised surface. This practical test offers valuable insights into the plate’s functional accuracy.
Remember that these are not substitutes for professional calibration, but they can help you rule out plates with severe issues. If these basic checks reveal major problems, you probably do not need to proceed with a full inspection. Such findings are strong indicators that you should walk away from the deal.
Even small imperfections can impact precision work, making these preliminary checks invaluable. They empower you to make an initial judgment call on whether the plate is worth further consideration. Always prioritize the functional integrity of the surface.
Understanding Calibration Certificates and Verification
A current, traceable calibration certificate is the gold standard for verifying a surface plate’s accuracy. If the seller provides one, scrutinize it carefully for several key details. This document is central to your second hand metrology plate evaluation.
Check the date of the last calibration; ideally, it should be recent, within the last year or two, depending on usage. An expired certificate means you are essentially buying the plate’s condition blind, which is a significant risk. Always prioritize up-to-date documentation.
Verify that the certificate includes the plate’s serial number and matches the actual plate you are inspecting. Mismatched serial numbers render the certificate useless and raise serious questions about the seller’s honesty. This simple check prevents potential fraud.
Look at the “as found” and “as left” data, if provided. “As found” tells you the plate’s condition when it arrived at the calibration lab, while “as left” shows its condition after any adjustments or resurfacing. Significant differences between these values suggest the plate needed considerable work.
Confirm the calibration standard used, such as ISO 8512-2 or Federal Specification GGG-P-463c. Different standards have varying requirements and tolerances, so ensure it aligns with your application’s needs. Understanding the standard helps you interpret the reported accuracy correctly.
If no recent certificate exists, request that the seller arrange for a new calibration before finalizing the purchase. This provides an independent, objective assessment of the plate’s current condition. It is a reasonable request when you inspect used granite surface plate before purchase.
Be prepared to factor the cost of a new calibration into your budget if the seller is unwilling to cover it. A professional calibration gives you peace of mind and confirms the plate meets your required accuracy. This investment is often worth it for critical applications.
Insist on a calibration from an ISO/IEC 17025 accredited laboratory for the highest level of assurance. This accreditation ensures the lab adheres to rigorous quality standards and its results are trustworthy. Settling for less might compromise your measurement confidence.
Key Questions for the Seller About the Plate’s Past
Beyond the physical inspection and documents, a conversation with the seller provides invaluable context about the plate’s life. Ask direct questions to uncover details that might not be immediately obvious. This interaction is a critical part of your buying used surface plate checklist.
Understanding how the plate was used, stored, and maintained offers insights into its potential longevity and current state. The seller’s answers can confirm or contradict your physical observations. Always aim for a clear picture of its operational history.
- Original purchase date and manufacturer
- Intended application or department it served
- Typical workload and frequency of use
- Last known calibration date and results
- Any history of resurfacing or repairs
- Storage conditions when not in use
- Reason for selling the plate
- Environmental controls in its previous location
- Type of tools and gauges used on its surface
- Maintenance schedule and cleaning practices
Advanced Testing: When to Call in a Professional
For critical applications or very large, expensive plates, a basic inspection might not be enough to satisfy your accuracy requirements. In these cases, it makes sense to bring in a professional for an expert evaluation. This step is a worthwhile investment for high-stakes purchases.
A professional metrology technician possesses specialized equipment, such as electronic levels, autocollimators, or laser interferometers, that can precisely map the plate’s surface flatness. These tools provide a far more detailed and accurate assessment than any DIY method. Their expertise is invaluable for a thorough used granite plate condition assessment.
They can generate a detailed flatness map, identifying specific high and low spots across the entire surface. This data helps determine if the plate can be resurfaced to meet your desired grade or if it is beyond economic repair. Such detailed information is crucial for making an informed decision.
A professional can also assess the plate’s overall structural integrity, looking for hidden stresses or subsurface cracks that might not be visible to the untrained eye. These underlying issues could compromise the plate’s long-term stability. Their experienced eye can spot problems you might miss.
Consider the cost of this service as an insurance policy against buying a lemon. For a plate that will be central to your precision operations, the expense of an expert opinion is often justified. It provides peace of mind and prevents potential future losses.
If the seller is reluctant to allow an independent expert inspection, this should raise a significant red flag. A transparent seller with nothing to hide will typically be amenable to such a request. Their resistance could indicate hidden problems with the plate.
This level of scrutiny is particularly important for laboratory-grade plates or those intended for highly sensitive measurements. The investment in professional verification ensures the plate meets the stringent demands of your work. Always match the inspection rigor to your application’s needs.
Critical Red Flags That Demand You Walk Away
During your inspection, certain issues should immediately signal that the plate is not worth the trouble, regardless of the price. Recognizing these critical red flags saves you from a costly mistake. My advice is to always prioritize quality over a seemingly good deal.
Any visible, deep cracks that extend significantly into the granite are an absolute deal-breaker. These compromise the structural integrity and stability of the plate, making it unsuitable for precision work. A cracked plate is effectively ruined for metrology purposes.
Extreme wear zones, particularly those that are deeply dished or highly polished in frequently used areas, indicate a plate that has lost its flatness. Resurfacing such a plate can be expensive, and sometimes impossible, to bring it back into tolerance. You really want to avoid plates with significant wear patterns.
If the seller cannot provide any documentation regarding the plate’s history or calibration, proceed with extreme caution. A lack of records often points to unknown usage, maintenance, and potential hidden problems. This absence of information makes a proper second hand metrology plate evaluation nearly impossible.
Evidence of improper storage, such as the plate being left outdoors, exposed to extreme weather, or resting on an uneven surface, is a major concern. Such conditions cause irreversible damage and compromise the granite’s stability. A plate stored poorly will likely perform poorly.
Filled repairs, especially those poorly executed or covering large areas, indicate significant past damage. The filler material wears differently than the granite and can lead to uneven surfaces. You should be highly skeptical of any plate showing signs of extensive repair work.
Finally, a seller who is evasive, unwilling to answer questions, or refuses to allow a thorough inspection or third-party calibration is a huge red flag. Their reluctance suggests they are hiding something. It is always better to walk away from a suspicious transaction.
Do not let a low price tempt you into overlooking these fundamental flaws. A cheap, inaccurate surface plate is useless for metrology and will ultimately cost you more in troubleshooting and re-work. Your goal is to inspect used granite surface plate before purchase and ensure its functional value.
Remember, the purpose of a surface plate is precision, and if its fundamental integrity is compromised, it cannot serve that purpose. Investing in a plate with these red flags is a gamble you cannot afford to take. Always prioritize accuracy and reliability.
Conclusion
Inspecting a used granite surface plate before purchase is a detailed process that demands patience and attention to detail. Skipping steps in this evaluation can lead to significant regrets and wasted resources. You are looking for a precision tool, not just a heavy slab of rock.
By diligently following this guide, from requesting initial documentation to conducting thorough visual and tactile inspections, you significantly increase your chances of securing a valuable asset. A comprehensive buying used surface plate checklist is your best defense against a bad investment. Always be prepared.
Remember to scrutinize calibration certificates, ask the right questions about its history, and know when to call in a professional for advanced testing. These layers of verification build a complete picture of the plate’s true condition. Your goal is to make an informed decision every single time.
The presence of critical red flags, such as deep cracks, extensive wear, or a non-transparent seller, should always prompt you to walk away. No deal is good enough if the core functionality of the plate is compromised. Do not compromise on quality for a lower price.
A well-maintained, accurately calibrated used granite surface plate can serve your metrology needs for many years to come, offering excellent value. However, a neglected or damaged plate will only introduce errors and frustration into your work. Make sure your used granite plate condition assessment is thorough.
Take your time, be methodical, and do not be afraid to be assertive in your requests for information and access. Your diligence now will prevent headaches and costly mistakes in the future. This comprehensive second hand metrology plate evaluation ensures you get what you pay for.
Ultimately, a successful purchase means finding a plate that meets your accuracy requirements and fits within your budget, without hidden surprises. Trust your judgment and the evidence you gather during your inspection. You deserve a reliable foundation for your precision measurements.
Always prioritize the long-term reliability and accuracy of the surface plate over a quick, cheap acquisition. A carefully chosen used plate can be a fantastic addition to any workshop or laboratory. It is a smart investment when done correctly.
This process ensures you truly inspect used granite surface plate before purchase, giving you confidence in your metrology setup. Your precision work depends on it, so treat this purchase with the seriousness it deserves. Your efforts will certainly pay off in the long run.
By following these guidelines, you empower yourself to make a smart, informed decision that supports your commitment to accuracy. You are now equipped to navigate the market for used surface plates effectively. Good luck with your search for the perfect plate.