
Granite surface plates are the bedrock of precision metrology, providing an unyielding, flat reference plane for countless measurements. Their stability and inherent accuracy are indispensable in manufacturing, quality control, and calibration laboratories worldwide. However, even these seemingly indestructible tools have vulnerabilities that can compromise their precision over time.
One often-overlooked threat to a granite surface plate’s integrity is thermal shock. Rapid or extreme temperature fluctuations can introduce stresses that lead to irreparable damage, directly impacting measurement accuracy. Understanding this phenomenon is essential for anyone relying on these critical calibration standards.
Protecting your investment in metrology granite means understanding the science behind its degradation and implementing preventative measures. This article will explain how thermal shock compromises these precision instruments and offer practical strategies for thermal shock granite surface plate damage prevention. We want your surface plates to maintain their accuracy for decades.
Ignoring the risks of rapid temperature changes can lead to costly recalibrations, reduced plate lifespan, and inaccurate measurements that ripple through production. A little proactive care goes a long way in preserving the precision of your equipment. It is far better to prevent damage than to deal with the consequences of a compromised surface plate.
What Thermal Shock Is and How It Affects Granite
Thermal shock occurs when a material experiences a sudden, significant change in temperature, creating internal stresses. For granite, a naturally heterogeneous material composed of various minerals, this rapid temperature shift can be particularly destructive. The different minerals within the granite expand and contract at varying rates when exposed to heat or cold.
This differential expansion and contraction creates immense internal tension within the stone. Imagine tiny, invisible forces pulling and pushing at the molecular bonds holding the granite together. When these forces exceed the material’s tensile strength, the granite begins to crack, often starting as microscopic flaws.
Granite, while very hard, is also somewhat brittle, making it susceptible to these internal stresses. Unlike metals that can deform plastically, granite tends to fracture when pushed beyond its elastic limits. This means that instead of bending or stretching, it simply breaks, even if the breaks are initially tiny.
The surface of a granite plate will heat or cool faster than its core, exacerbating the problem. This temperature gradient creates a severe stress concentration at the surface, where the most critical measuring operations occur. Such localized stress is a primary cause of granite thermal shock crack formation.
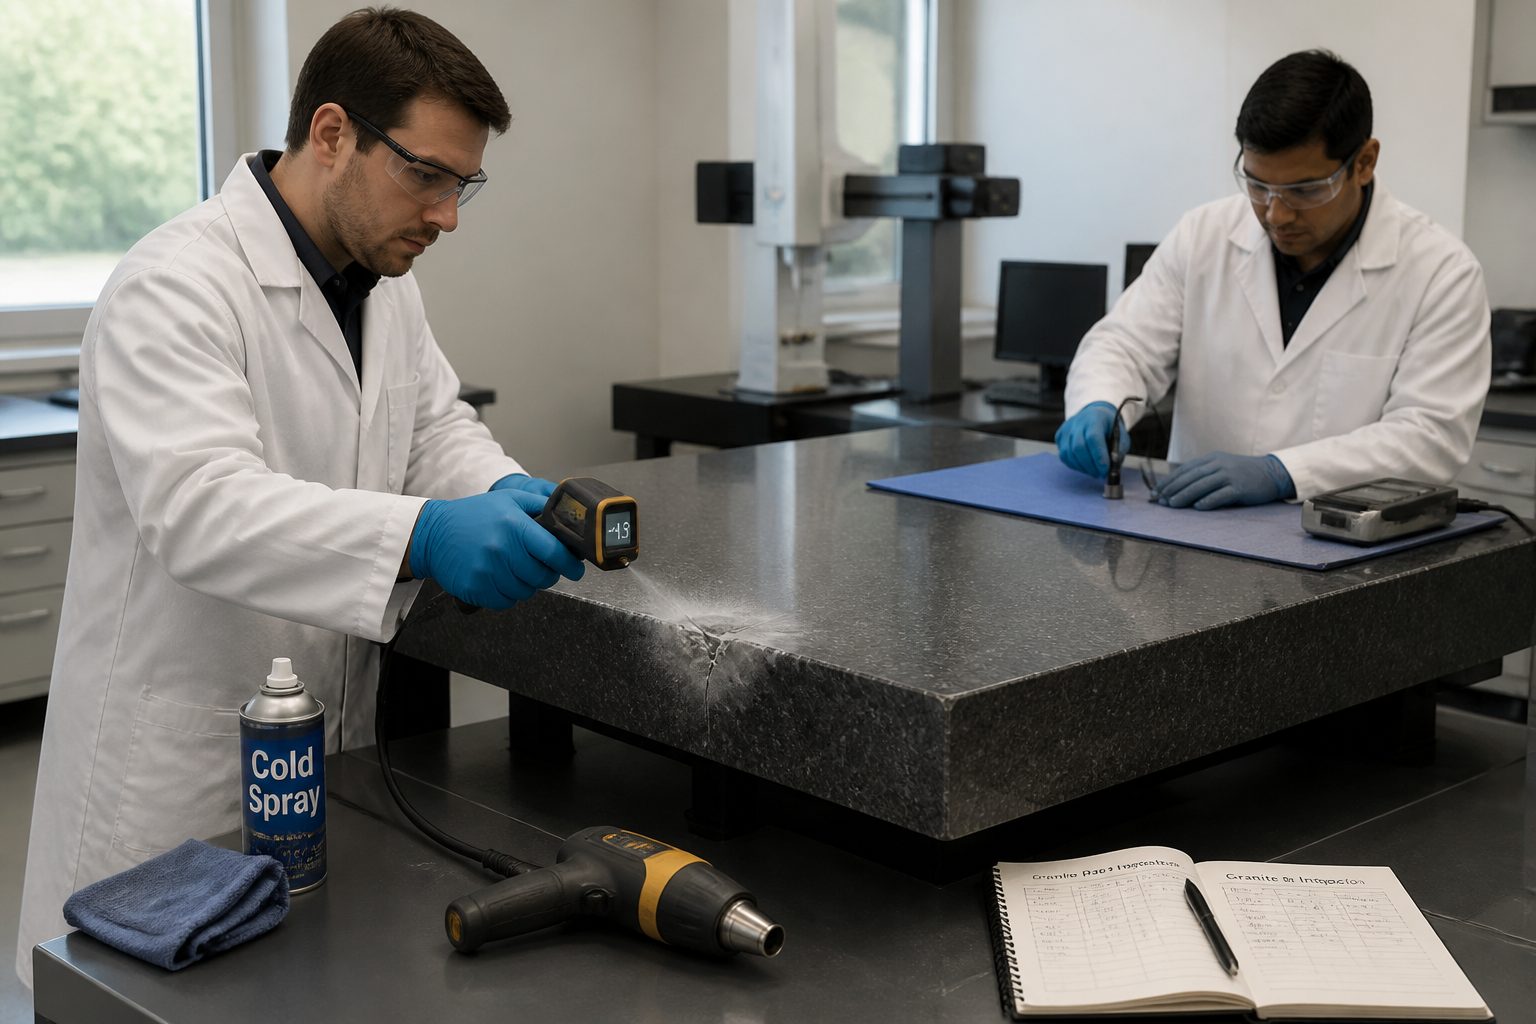
Over time, even minor thermal shock events can accumulate damage, weakening the plate’s structural integrity. This cumulative effect is a silent destroyer of precision, often going unnoticed until significant accuracy issues arise. A rapid temperature change surface plate experiences can diminish its reliability.
The internal structure of granite includes microscopic voids and grain boundaries where these stresses can concentrate. These natural imperfections become starting points for cracks when thermal forces are applied. The stone’s natural composition, which gives it its strength, also makes it vulnerable to these specific types of thermal attacks.
Ultimately, thermal shock compromises the fundamental flatness and stability that make granite surface plates so valuable. Preventing these temperature extremes is a core aspect of maintaining the accuracy and longevity of your precision metrology equipment. Ignoring these factors can lead to costly and frustrating measurement errors.
Common Thermal Shock Sources in a Shop Environment
Understanding where thermal shock originates is the first step in protecting your granite surface plates. Many common shop practices and environmental factors can inadvertently expose your precision equipment to damaging temperature changes. Identifying these sources allows you to implement targeted preventative measures.
One frequent culprit is direct sunlight exposure, especially near windows or overhead skylights. A beam of sunlight hitting part of a plate for even a short period can cause localized heating, creating a significant temperature difference across the surface. This rapid heating can quickly induce internal stresses.
Another common source is proximity to heating or cooling vents, or even open doors to unconditioned spaces. A blast of hot air from a furnace or cold air from an air conditioner can quickly alter the surface temperature of the granite. Such direct airflow creates uneven thermal distribution.
Using hot or cold liquids directly on the plate for cleaning or measurement purposes without proper acclimatization is also a major risk. Pouring a cold cleaning solution onto a room-temperature plate, or vice versa, can induce immediate thermal stress. Always ensure cleaning agents are at ambient temperature.
Leaving heavy, temperature-sensitive workpieces on the plate for extended periods can also contribute to thermal gradients. If a workpiece just came from a heat treatment process or a cold storage unit, its residual temperature will transfer to the granite unevenly. This localized heat transfer can be as damaging as direct environmental exposure.
Even the operation of nearby machinery, particularly those that generate significant heat or cold, can impact plate temperature. Welding stations, ovens, or refrigeration units positioned too close to a surface plate can subtly alter its thermal equilibrium. Constant vigilance regarding the surrounding environment is a necessity.
Finally, improper storage or transport between areas with vastly different ambient temperatures poses a significant thermal shock risk. Moving a plate from a warm workshop to a cold storage area, or bringing a cold plate into a warm room, can lead to rapid temperature change surface plate damage. Acclimatization is always the best policy.
How Repeated Temperature Cycles Create Hidden Micro-Cracks
While a single, severe thermal shock event can cause immediate damage, the more insidious threat comes from repeated, less dramatic temperature cycles. These cycles, often occurring daily or even hourly, slowly degrade the granite’s integrity over time. Each cycle adds microscopic stress, pushing the material closer to failure.
Think of it like bending a paperclip back and forth repeatedly; it doesn’t break on the first bend, but eventually, the metal fatigues and snaps. Granite experiences a similar fatigue process at a microscopic level due to thermal cycling. This leads to hidden micro-cracks that are not immediately visible.
| Temperature Cycle Event | Impact on Granite | Long-Term Consequence |
|---|---|---|
| Sunlight through window | Localized surface heating | Surface micro-cracks, wear acceleration |
| HVAC vent airflow | Uneven surface cooling/heating | Internal stress, eventual cracking |
| Hot/cold workpiece placement | Localized thermal gradient | Sub-surface micro-fractures, flatness deviation |
| Daily shop temperature swings | Gradual expansion/contraction | Material fatigue, overall structural weakening |
| Seasonal ambient changes | Prolonged thermal stress | Increased susceptibility to other damage |
Visible vs. Invisible Damage From Thermal Events
The impact of thermal shock on granite surface plates can manifest in two distinct ways: visible and invisible damage. Understanding both types is crucial for effective thermal shock granite surface plate damage prevention. Visible damage is often severe and immediately obvious, while invisible damage poses a more insidious threat to precision.
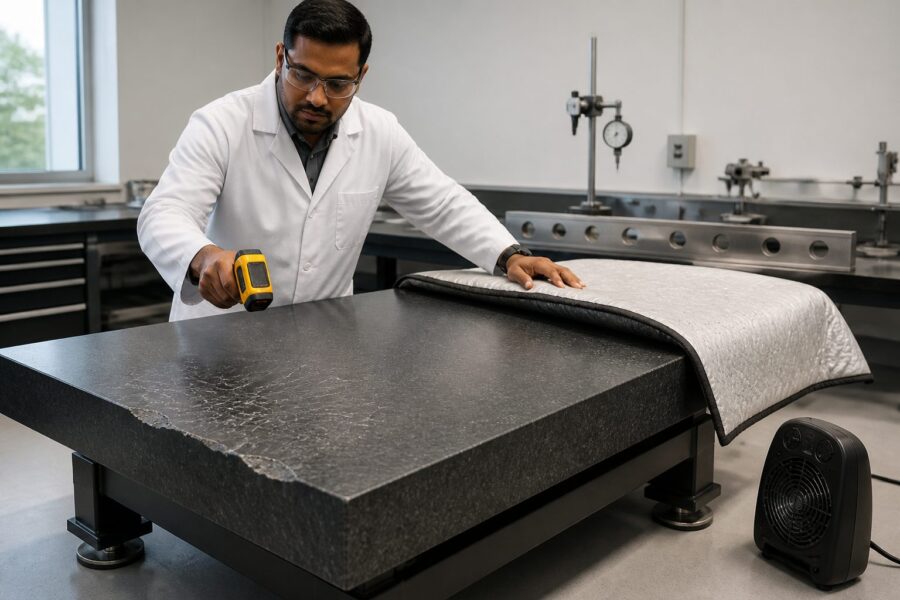
Visible damage typically includes large, unmistakable cracks or fractures that propagate across the surface or even through the thickness of the plate. These are usually the result of a single, extreme thermal event, such as a very hot object dropped onto a cold plate, or a plate exposed to freezing temperatures followed by rapid warming. Such cracks render the plate unusable for precision work, demanding immediate repair or replacement.
Invisible damage, on the other hand, is far more common and far more dangerous to metrology. This type of damage consists of microscopic cracks and internal stresses that are not discernible to the naked eye. These hidden flaws accumulate from repeated, smaller thermal cycles or less severe thermal shock events, slowly eroding the plate’s structural integrity.
These micro-cracks compromise the granite’s ability to maintain its specified flatness and stability. While the plate might still look perfectly fine, its metrological performance degrades significantly. Measurements taken on such a compromised surface plate will exhibit increased uncertainty and potential inaccuracies, leading to flawed products or failed inspections.
The insidious nature of invisible damage means that a granite plate can be “out of spec” long before any visual cues appear. This makes regular calibration and inspection even more important, as these are often the only ways to detect the early signs of thermal stress. A rapid temperature change surface plate endures often has hidden consequences.
Over time, these invisible micro-cracks can also expand and link up, eventually leading to visible cracks. This progression means that what starts as an imperceptible flaw can eventually become a catastrophic failure, often without any clear warning signs in between. Proactive granite plate thermal protection is the only reliable defense.
Therefore, focusing solely on preventing visible cracks is insufficient for maintaining metrology-grade accuracy. A comprehensive approach to thermal shock granite surface plate damage prevention must address both immediate, severe events and the cumulative effects of minor temperature fluctuations. Your precision depends on it.
Safe Temperature Change Rates for Metrology Granite
Maintaining the integrity of your granite surface plate requires adherence to specific guidelines regarding temperature change rates. Rapid temperature changes can induce damaging internal stresses, even if the overall temperature remains within an acceptable range. Gradual adjustments are always preferable to sudden shifts.
Experts generally recommend that metrology-grade granite surface plates should not experience temperature changes exceeding 1-2 degrees Celsius (approximately 2-4 degrees Fahrenheit) per hour. This slow rate allows the entire mass of the granite to expand or contract uniformly, minimizing internal stress. Respecting this limit is a core aspect of granite plate thermal protection.
- Keep ambient room temperature stable
- Avoid direct sunlight exposure
- Isolate from HVAC vents
- Allow workpieces to acclimate
- Use temperature-controlled cleaning agents
- Transport plates slowly between environments
- Monitor room temperature fluctuations
Protective Practices That Prevent Thermal Damage
Implementing effective protective practices is paramount for preventing thermal shock granite surface plate damage. These strategies focus on minimizing exposure to rapid temperature changes and ensuring the granite remains in a stable thermal environment. Proactive measures are always more cost-effective than reactive repairs.
Firstly, maintain a stable and controlled ambient temperature in your metrology lab or inspection area. Consistent room temperature minimizes daily thermal cycling, which is a major contributor to hidden micro-cracks. Use calibrated thermostats and ensure HVAC systems are functioning optimally to prevent extreme swings.
Position surface plates away from direct sunlight, heating and cooling vents, and open doorways to unconditioned spaces. Even indirect radiant heat from nearby machinery or windows can cause localized heating. Use curtains, blinds, or physical barriers to shield the plate from these environmental stressors.
Always allow workpieces and measuring instruments to acclimate to the surface plate’s temperature before beginning measurements. A workpiece brought from a warmer or cooler area should sit on or near the plate for several hours to reach thermal equilibrium. This simple step prevents localized rapid temperature change surface plate stress.
When cleaning your granite surface plate, use only specialized cleaning solutions that are at room temperature. Never use hot or cold water, solvents, or abrasive cleaners, as these can introduce thermal shock and damage the precision finish. Gentle, temperature-neutral cleaning is best for granite plate thermal protection.
Consider using a protective cover for your surface plate when it is not in use, especially overnight or during extended periods. A sturdy, insulating cover can help buffer the plate from minor ambient temperature fluctuations and protect it from dust and accidental impacts. This small investment extends the life of your critical equipment.
For critical applications, some facilities employ active temperature control systems or insulated enclosures around their surface plates. These systems maintain a nearly perfect thermal environment, virtually eliminating the risk of thermal shock. While a significant investment, this provides the ultimate in thermal stability for your most sensitive measurements.
Conclusion
Granite surface plates are indispensable tools in precision metrology, but their accuracy and longevity depend heavily on proper care and environmental control. Thermal shock, whether from sudden extreme changes or repeated minor fluctuations, represents a significant threat to their integrity. Understanding this danger is the first step toward effective protection.
The seemingly robust nature of granite can be misleading; its internal structure is surprisingly susceptible to the stresses induced by uneven heating or cooling. Both visible and invisible damage can compromise the plate’s critical flatness, leading to unreliable measurements and costly operational issues. Ignoring these risks is a gamble with your quality control.
Implementing simple, consistent protective practices like maintaining stable room temperatures, shielding from direct thermal sources, and allowing proper acclimatization of workpieces can make a world of difference. These actions are not merely suggestions; they are essential for preserving the precision and extending the service life of your valuable granite surface plates. Think of it as preventative medicine for your metrology equipment.
Regular calibration and inspection remain your best defense against both visible and invisible thermal damage. These routine checks help identify any degradation in flatness or accuracy before it impacts your production or quality assurance processes. Catching issues early prevents more extensive problems down the line.
By prioritizing thermal shock granite surface plate damage prevention, you safeguard your investment and ensure the continued accuracy of your metrology operations. A well-maintained surface plate is a testament to a commitment to precision and quality in every aspect of your work. It’s about protecting the very foundation of your measurements.