
Precision measurement in manufacturing and quality control relies heavily on surface plates. These fundamental metrology tools provide a true reference plane for inspecting parts and calibrating instruments. Regular calibration ensures their accuracy, but the real power comes from looking at the bigger picture.
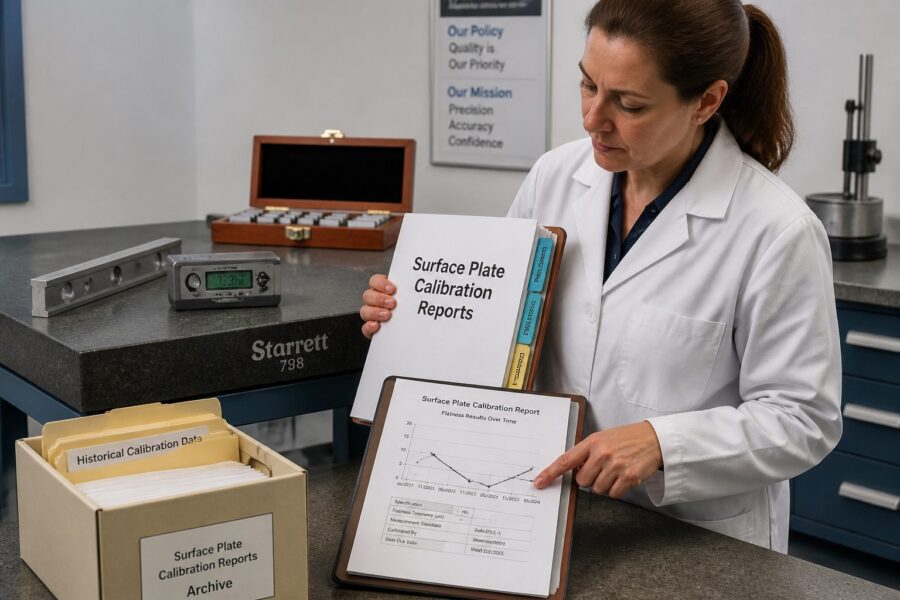
A single calibration report offers a snapshot of a surface plate’s condition at a specific moment. However, a comprehensive surface plate historical calibration data archive tells a much richer story. This collection of past reports transforms individual data points into a powerful diagnostic and predictive resource.
Establishing robust calibration record keeping practices lets you see how your plates change over time. It moves you beyond reactive maintenance towards a proactive approach for your critical measurement infrastructure. This article explores how to build and leverage such an archive, turning raw data into actionable insights.
Understanding the long-term performance of your surface plates helps maintain the highest standards of accuracy. It also informs smarter decisions about maintenance, repair, and replacement. A well-managed surface plate historical calibration data archive is an indispensable asset for any precision metrology operation.
We will discuss what information to extract, how to build an effective metrology documentation system, and how to use surface plate data trending. This approach ensures your measurement foundation remains solid and reliable for years to come. Let’s dig into the details of managing this valuable historical data.
Why Historical Calibration Data Is a Diagnostic Tool
Each surface plate calibration certificate offers a glimpse into its condition at that particular time. When you compile these reports into a surface plate historical calibration data archive, you gain an entirely new perspective. This collection allows you to observe trends and patterns that a single report could never reveal.
You can identify gradual wear patterns, localized depressions, or edge deterioration as they develop over months or years. This foresight means you can schedule re-lapping or repair before the plate’s accuracy falls out of tolerance. It stops unexpected problems from grinding your inspection processes to a halt.
Analyzing past data helps predict when a surface plate might require its next intervention. For instance, if a plate consistently degrades by a certain amount between calibrations, you can anticipate its future performance. This predictive capability saves you time and money by optimizing maintenance schedules.
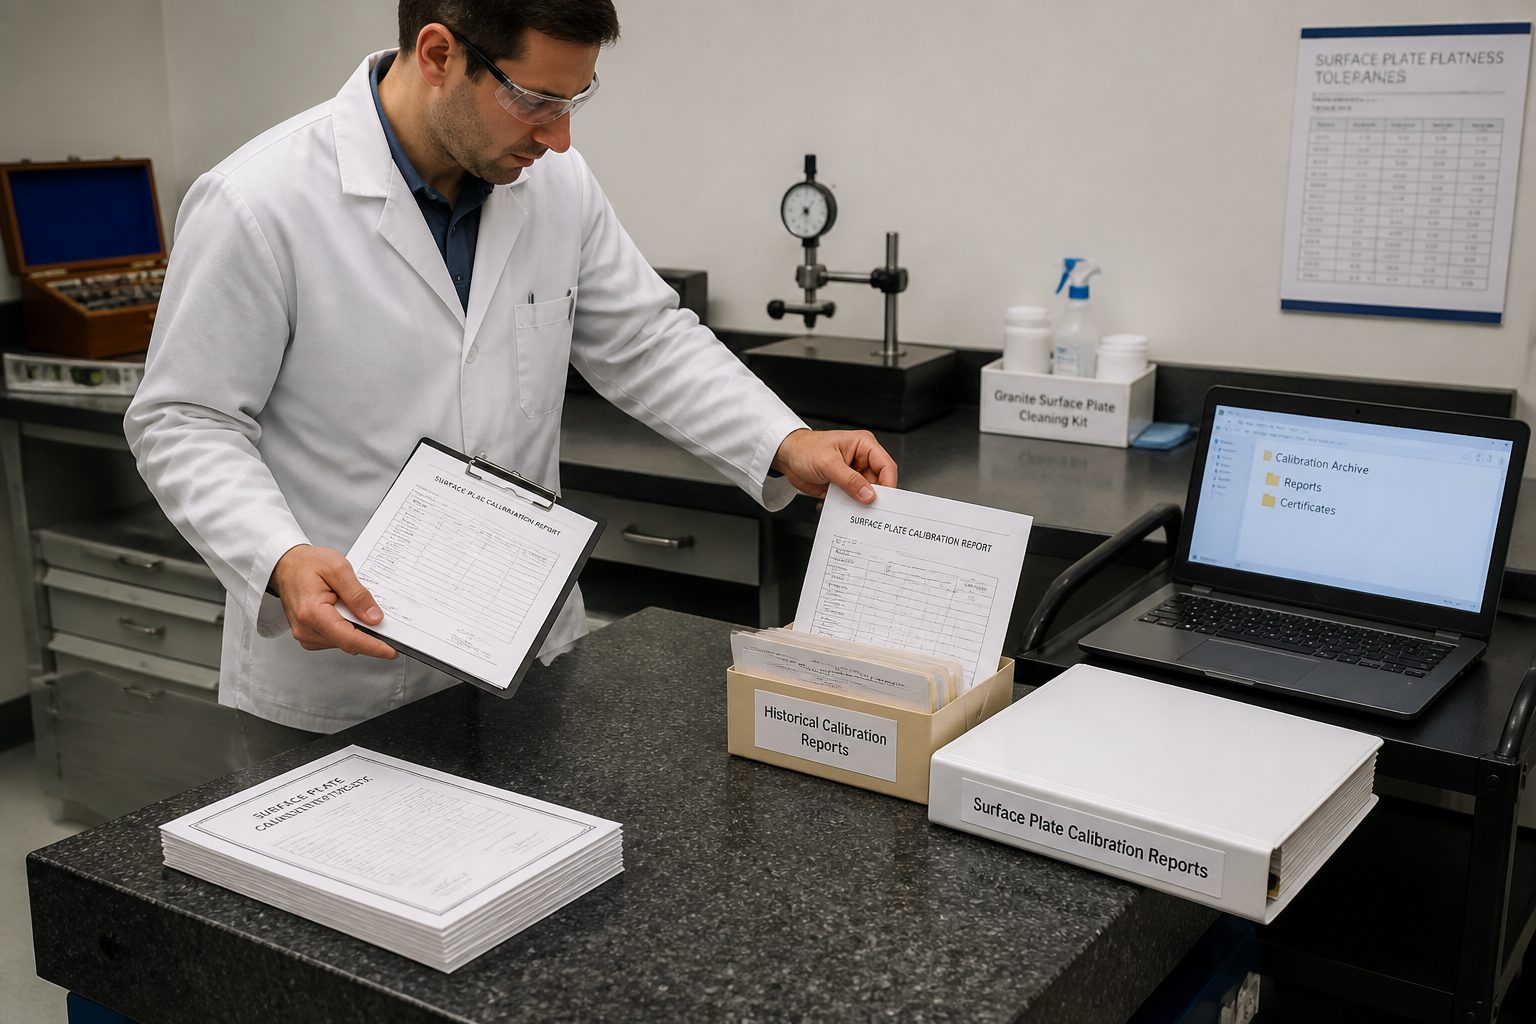
Historical data also provides insights into how environmental factors affect your plates. Fluctuations in temperature, humidity, or even vibration can accelerate wear, and your archive will show this correlation. Understanding these influences helps you implement better environmental controls for your metrology lab.
A surface plate historical calibration data archive helps assess the overall health and lifespan of your granite. You can see if a plate is nearing the end of its serviceable life or if a specific area consistently shows excessive wear. This information guides decisions on whether to repair, replace, or reassign a plate to less critical tasks.
This type of calibration record keeping is essential for confirming the suitability of a plate for its intended application. If a plate used for ultra-precision work shows a faster degradation rate than expected, you might need to investigate its usage or environment. The data gives you objective evidence to support these investigations.
It acts as an early warning system, flagging potential issues before they impact product quality. Catching small deviations early prevents costly rework or rejected parts down the line. This proactive approach is a cornerstone of any effective quality management system.
By regularly reviewing your surface plate data trending, you can ensure that your plates consistently meet the required specifications. This continuous monitoring confirms that your measurement foundation remains stable. It provides peace of mind that your measurements are trustworthy.
The diagnostic power of historical data extends to validating your current calibration intervals. If a plate consistently stays well within tolerance between calibrations, you might consider extending its interval, saving resources. Conversely, rapid degradation suggests shortening the interval to prevent out-of-tolerance conditions.
Ultimately, a robust metrology documentation system built around a surface plate historical calibration data archive is an investment in accuracy. It empowers you to make informed decisions, optimize maintenance, and maintain the highest level of measurement confidence. This systematic approach differentiates world-class metrology operations.
What Information to Extract from Each Certificate
To build a valuable surface plate historical calibration data archive, you need to extract specific, consistent information from every calibration certificate. Each report contains a wealth of data, but not all of it is equally important for long-term trending. Focus on the core metrics that reveal the plate’s true condition and performance over time.
The most critical pieces of information include the overall flatness deviation and the repeat reading measurement. Overall flatness indicates the maximum deviation from a perfect plane across the entire surface, while repeat reading shows the local flatness in a small area, often indicative of wear from frequent use. Tracking these numbers reveals the plate’s fundamental accuracy and localized wear patterns.
Always record the date of calibration and the due date for the next calibration. These dates provide the timeline for your surface plate data trending and help you manage your calibration schedule. Consistent dating ensures accurate chronological analysis.
Document the environmental conditions, particularly temperature, at the time of calibration. Granite expands and contracts with temperature changes, so knowing the ambient temperature helps contextualize the flatness readings. This detail is crucial for precise calibration record keeping and understanding potential environmental impacts.
Pay close attention to any technician notes or observations included in the report. These often contain qualitative information about specific wear spots, previous repairs, or unusual findings that numerical data alone might miss. These notes add valuable context to the quantitative measurements.
The surface plate’s unique serial number and its location within your facility are also essential identifiers. This ensures that you are tracking the correct plate and can pinpoint where environmental or usage factors might be influencing its performance. Accurate identification is fundamental to a reliable metrology documentation system.
Note the calibration standard used and its traceability information. This confirms that the calibration itself was performed against a recognized and accurate reference, maintaining the integrity of your measurement chain. Traceability is a non-negotiable requirement for quality assurance and compliance.
Any repairs, adjustments, or re-lapping performed during or immediately after the calibration should be logged. Knowing when a plate was reconditioned helps explain sudden improvements in flatness readings and differentiates natural wear from corrective actions. This detail is vital for accurate surface plate data trending.
Finally, record the grade of the surface plate (e.g., Laboratory Grade, Inspection Grade A, Tool Room Grade B). While this doesn’t change, it reminds you of the plate’s original specification and helps evaluate whether its current performance remains suitable for its intended grade. This foundational information sets the baseline for all subsequent measurements.
Consistently extracting and logging these data points forms the bedrock of an effective surface plate historical calibration data archive. This disciplined approach ensures that your long-term analysis is accurate, comprehensive, and ultimately actionable. It truly transforms raw reports into a powerful management tool.
Building a Simple Digital or Paper Archive System
Establishing an organized system for your surface plate historical calibration data archive is paramount for its utility. Whether you opt for a digital or paper-based approach, consistency and accessibility are the two most important factors. A well-structured system makes finding and analyzing past reports straightforward and efficient.
For a digital system, a simple spreadsheet application like Excel or Google Sheets can work wonders, especially for smaller operations. Larger facilities might consider dedicated metrology software or a robust database solution to manage their metrology documentation system. The key is to standardize your data entry fields and naming conventions for all files and records.
| Data Point | Description for Archive | Example Entry |
|---|---|---|
| Calibration Date | When the calibration was completed | 2023-10-26 |
| Next Due Date | Scheduled date for next calibration | 2024-10-26 |
| Overall Flatness | Maximum deviation from true plane | 0.00018 inches |
| Repeat Reading | Local repeatability measurement | 0.00003 inches |
| Temperature (°F) | Ambient temperature during calibration | 70.1 |
| Technician Notes | Significant observations or findings | Minor scratch near corner, no impact on flatness. |
| Plate Grade | Original manufacturing grade (e.g., A, B) | Grade A |
| Serial Number | Unique identifier for the surface plate | SP-45678 |
| Location | Physical location within the facility | Inspection Lab 1, Bench 3 |
If you prefer a paper-based system, use dedicated binders for each surface plate. File original certificates chronologically, and ensure each binder is clearly labeled with the plate’s serial number and location. While less convenient for surface plate data trending, a physical archive is robust against digital failures.
Regardless of the method, implement a consistent file naming structure for digital documents, such as “SPSERIALNUMBERCALDATE_FlatnessReport.pdf.” This makes searching for specific reports incredibly easy and reduces confusion. Maintaining a clear structure is fundamental for effective calibration record keeping.
For digital archives, regular backups are non-negotiable to prevent data loss. Store backups in multiple locations, including cloud storage and external drives, to safeguard your valuable historical information. Data security is just as important as data collection.
A well-maintained surface plate historical calibration data archive should be easily accessible to authorized personnel. This access ensures that technicians, quality managers, and auditors can quickly retrieve the necessary information. A readily available archive streamlines operations and supports informed decision-making.
How to Trend Flatness Changes Over Multiple Calibrations
Once you have a robust surface plate historical calibration data archive, the next step is to leverage it for surface plate data trending. This involves visualizing how key metrics, like overall flatness and repeat reading, change over a series of calibrations. Trending helps you understand the plate’s degradation rate and predict future performance.
Start by plotting the overall flatness deviation against the calibration date. A simple line graph can quickly reveal if the plate is degrading linearly, showing an accelerating wear rate, or maintaining stability. This visual representation makes it easy to spot deviations from expected performance.
Similarly, create a separate trend line for the repeat reading values. Localized wear, often caused by frequent use in specific areas, will show up clearly in this trend. If the repeat reading trend is steeper than the overall flatness trend, it indicates concentrated wear that might need attention.
Look for patterns that correlate with usage or environmental changes. For example, if a plate shows a sudden jump in degradation after a period of heavy use or a change in its environment, the trend data will highlight this connection. This helps you identify root causes for accelerated wear.
You can apply basic statistical process control (SPC) principles to your surface plate data trending. Establish upper and lower control limits based on the plate’s grade and your internal tolerances. Points falling outside these limits signal an out-of-control process, meaning the plate’s performance is unacceptable.
Consistency in measurement points across calibrations is critical for accurate trending. Ensure that your calibration provider uses the same measurement grid and methodology each time. Variances in measurement technique can introduce noise into your data, making true trends harder to discern.
Analyzing the rate of degradation helps you predict when a plate will likely exceed its tolerance limits. If a plate degrades by 0.00005 inches per year, and it has 0.00010 inches of tolerance remaining, you can estimate it has two years of service left before re-lapping is necessary. This prediction allows for proactive scheduling.
Don’t forget to incorporate the technician’s notes from your calibration record keeping into your analysis. Sometimes, a numerical anomaly can be explained by a recorded event, like a minor repair or a known incident. These qualitative insights provide valuable context to the quantitative trends.
This systematic approach to surface plate data trending transforms your surface plate historical calibration data archive from a mere collection of reports into a dynamic management tool. It empowers you to make data-driven decisions about maintenance, repair, and replacement. You gain a deeper understanding of your metrology assets.
Ultimately, effective trending ensures that your surface plates continue to provide a reliable foundation for all your precision measurement needs. It is a proactive step that safeguards product quality and minimizes costly disruptions. This is how you maximize the value of your calibration investments.
Using Historical Data to Adjust Calibration Intervals
Relying solely on fixed annual or biennial calibration intervals for surface plates might not be the most efficient or effective strategy. Your surface plate historical calibration data archive offers a powerful way to optimize these intervals, balancing accuracy requirements with operational costs. This data-driven approach moves beyond generic recommendations.
By analyzing surface plate data trending, you can determine if a plate consistently holds its calibration well beyond the current interval. Conversely, if a plate frequently approaches or exceeds its tolerance limits before the next scheduled calibration, you know the interval is too long. This direct feedback is invaluable for refining your metrology documentation system.
- Consistent stability of flatness over time
- Rapid degradation observed in previous cycles
- Significant changes in usage frequency or load
- Environmental stability or fluctuations within the facility
- Criticality of measurements performed on the plate
- Adherence to manufacturer recommendations and industry standards
- Cost of calibration versus the potential risk of measurement error
Optimizing calibration intervals based on actual performance data can lead to significant cost savings. Plates that prove exceptionally stable might have their intervals extended, reducing the frequency and expense of calibration. Meanwhile, frequently used or rapidly degrading plates can receive more frequent attention, preventing costly measurement errors.
This dynamic adjustment ensures that your resources are allocated where they are most needed, maximizing efficiency without compromising accuracy. It’s a smart way to manage your metrology assets. You get more value from your calibration budget.
A well-maintained surface plate historical calibration data archive provides the objective evidence needed to justify these interval changes to auditors. You can demonstrate a systematic, data-driven process for managing your calibration schedule, showing a commitment to continuous improvement. This documentation is crucial for demonstrating compliance.
Ultimately, using historical data to fine-tune calibration intervals leads to a more responsive and effective calibration program. It ensures that your surface plates are always fit for purpose, delivering accurate measurements when you need them most. This proactive calibration record keeping strategy is a hallmark of precision.
Sharing Records with Auditors and Customers
A comprehensive surface plate historical calibration data archive is not just for internal use; it is a critical asset when dealing with external parties. Auditors and customers often require proof of calibration and adherence to quality standards. Your well-organized archive serves as undeniable evidence of your commitment to precision and quality control.
During quality audits (e.g., ISO 9001, AS9100), auditors will meticulously review your calibration record keeping practices. They want to see that your measurement equipment is calibrated regularly, traceable to national standards, and that you have a system for managing its accuracy. A complete historical archive simplifies this process immensely.
Having readily accessible records demonstrates transparency and competence. You can quickly provide a detailed history for any specific surface plate, showing its calibration dates, results, and any corrective actions taken. This level of detail builds confidence in your metrology documentation system.
Customers, especially those in highly regulated industries, often demand assurances about the accuracy of your measurements. Presenting a clear history of your surface plate calibrations can alleviate concerns and strengthen your business relationships. It shows you stand behind the quality of your work.
Prepare for audits or customer requests by having easily retrievable digital files or neatly organized physical binders. For digital records, ensure they are in a universally accessible format, like PDF, and can be shared securely. This preparedness saves time and reduces stress during critical reviews.
The integrity and security of your surface plate historical calibration data archive are paramount. Ensure that records cannot be easily altered and that a clear audit trail exists for any modifications. This protects the credibility of your data and your metrology documentation system.
Providing a comprehensive history of surface plate data trending shows a proactive approach to quality. It demonstrates that you not only calibrate your equipment but also actively monitor its performance and make informed decisions. This level of detail sets you apart from competitors.
Proper calibration record keeping is often a legal or contractual requirement, especially for certifications and accreditations. Failing to produce adequate historical data can lead to compliance issues, loss of certifications, or even contractual penalties. The stakes are genuinely high for maintaining these records.
By making your surface plate historical calibration data archive a central part of your quality system, you streamline the entire audit and customer interaction process. It transforms a potentially burdensome task into a straightforward demonstration of your operational excellence. This reflects positively on your entire organization.
Ultimately, sharing well-organized calibration records builds trust and reinforces your reputation as a reliable and precise measurement provider. It is an investment that pays dividends in terms of compliance, customer satisfaction, and overall business credibility. This is how you truly stand by your measurements.
Conclusion
Managing surface plates effectively goes far beyond simply receiving a calibration certificate once a year. The true power lies in collecting and analyzing these reports over time, creating a comprehensive surface plate historical calibration data archive. This archive transforms individual snapshots into a dynamic, predictive tool.
By meticulously extracting key information, establishing a robust metrology documentation system, and engaging in surface plate data trending, you gain unparalleled insights. You can diagnose wear patterns, predict maintenance needs, and proactively adjust calibration intervals. This moves your operations from reactive to highly proactive.
Effective calibration record keeping is not just a bureaucratic task; it is a strategic investment in accuracy and efficiency. It helps you optimize resources, extend the life of your valuable equipment, and ensure consistent measurement reliability. This is how you safeguard your product quality.
Furthermore, a well-managed surface plate historical calibration data archive simplifies interactions with auditors and customers. It provides clear, traceable evidence of your commitment to quality and compliance, building trust and strengthening relationships. This transparency is key in today’s demanding markets.
Embrace the discipline of building and utilizing your surface plate historical calibration data archive. It’s a foundational practice for any organization serious about precision measurement and maintaining the highest standards of quality. Your future accuracy depends on understanding your past performance.